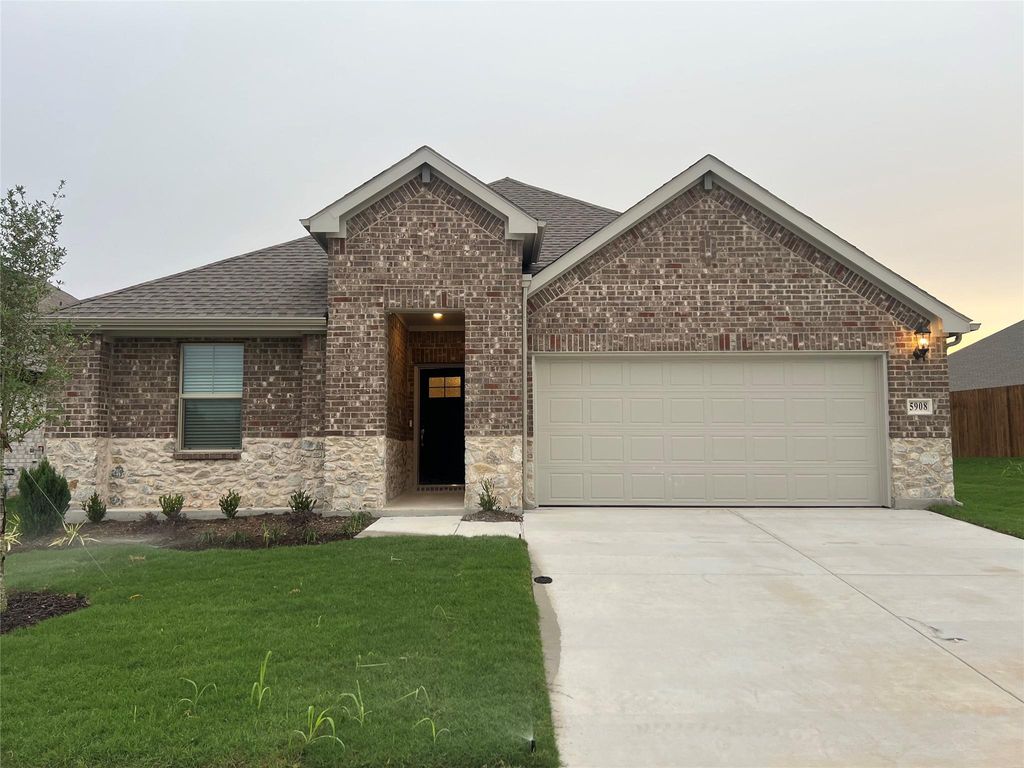
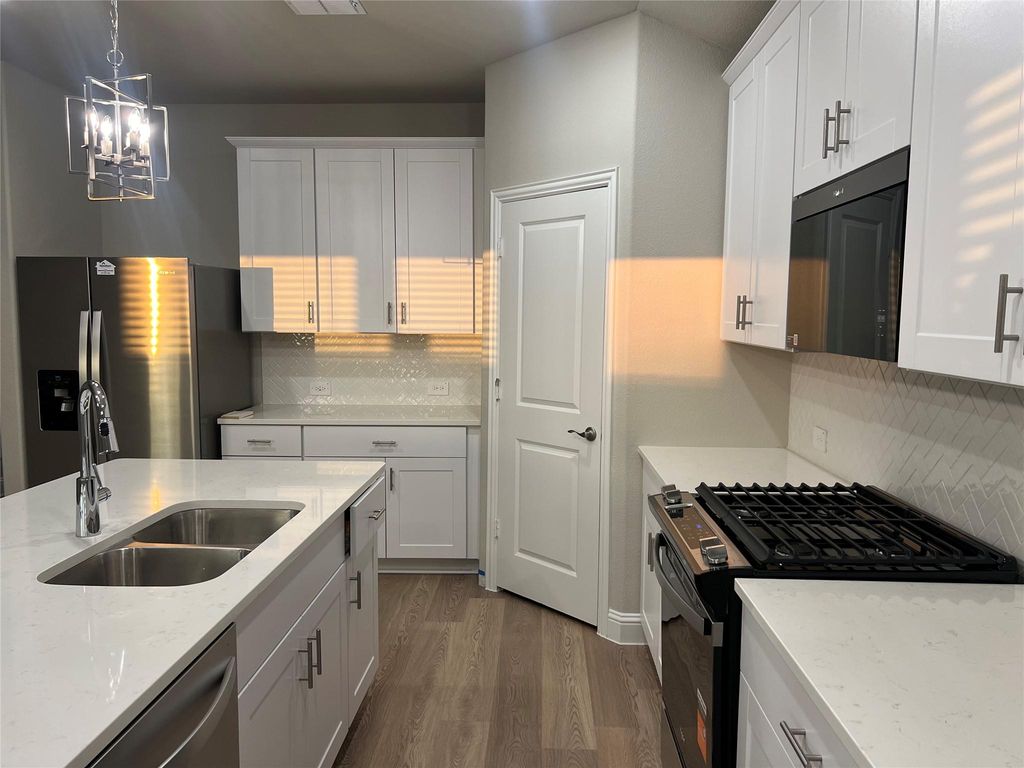
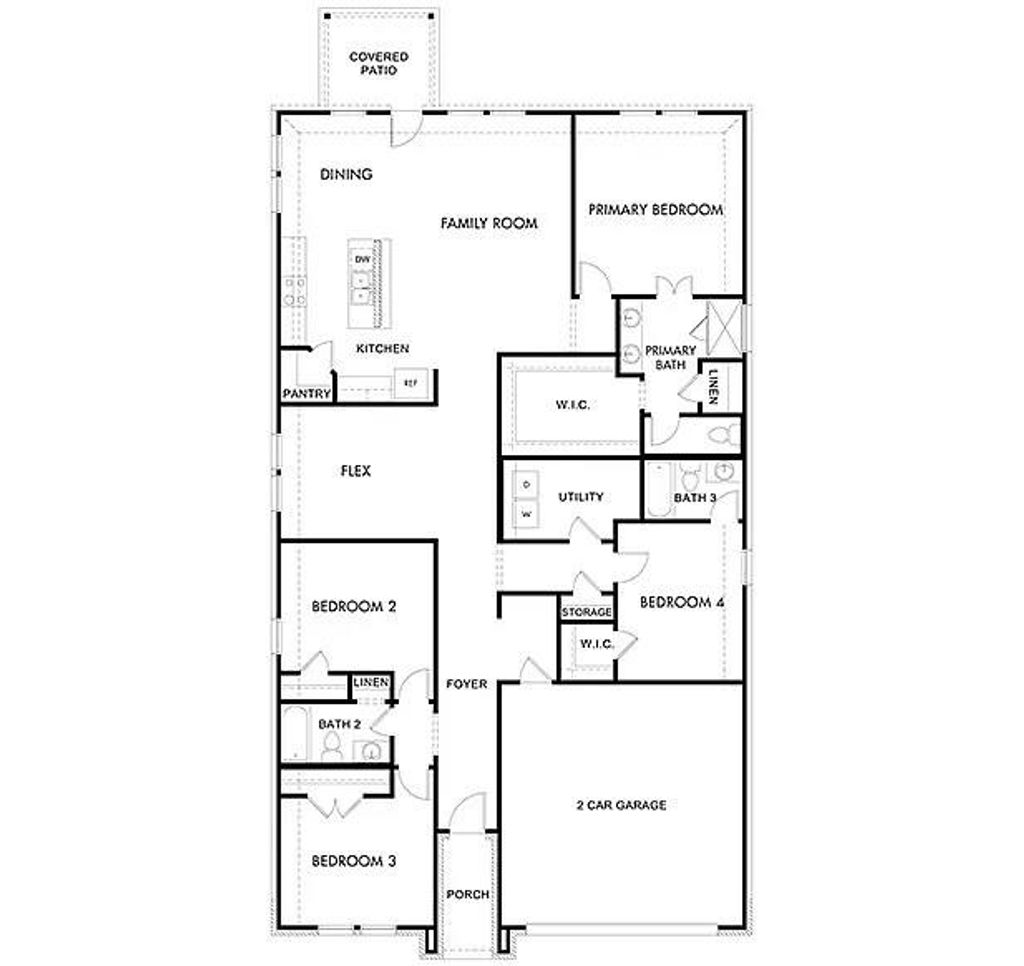
[[800]]5908 Brittner Dr is listed for sale at 2,500. The Residential - Single Family property has 4 bedrooms, 3 Full Bathrooms, 2260 square feet, and was built in 2026. The lot size is 5663 Square feet.[[500]]This brand-new, single-story energy-efficient home perfectly combines modern style with everyday functionality. Boasting 4 spacious bedrooms and 3 full baths across an open-concept 2,260 sq. ft. layout, this property welcomes you with gorgeous luxury vinyl plank flooring and designer lighting. The heart of the home is the chef-inspired kitchen, featuring pristine white cabinetry, stunning veined white quartz countertops, and a massive central island overlooking the bright family and dining areasideal for your morning coffee or hosting friends. Retreat to the private primary suite complete with dual sinks, a separate shower, and a generous walk-in closet. Built with innovative, energy-saving features like a tankless water heater and ENERGY STAR certification, this home offers maximum comfort with lower utility costs. Located in the highly sought-after Eastridge community with top-rated McKinney ISD schools and fantastic amenities, youre just minutes from US-380 for an effortless commute to downtown McKinney, Frisco, or Plano!
This brand-new, single-story energy-efficient home perfectly combines modern style with everyday functionality. Boasting 4 spacious bedrooms and 3 full baths across an open-concept 2,260 sq. ft. layout, this property welcomes you with gorgeous luxury vinyl plank flooring and designer lighting. The heart of the home is the chef-inspired kitchen, featuring pristine white cabinetry, stunning veined white quartz countertops, and a massive central island overlooking the bright family and dining areas—ideal for your morning coffee or hosting friends. Retreat to the private primary suite complete with dual sinks, a separate shower, and a generous walk-in closet. Built with innovative, energy-saving features like a tankless water heater and ENERGY STAR certification, this home offers maximum comfort with lower utility costs. Located in the highly sought-after Eastridge community with top-rated McKinney ISD schools and fantastic amenities, you're just minutes from US-380 for an effortless commute to downtown McKinney, Frisco, or Plano!
School information is computer generated and may not be accurate or current. Buyer must independently verify and confirm enrollment. Please contact the school district to determine the schools to which this property is zoned.







 Just listed
 Currency converter







 Share
Share


 Erase note
 You currently have no custom folders