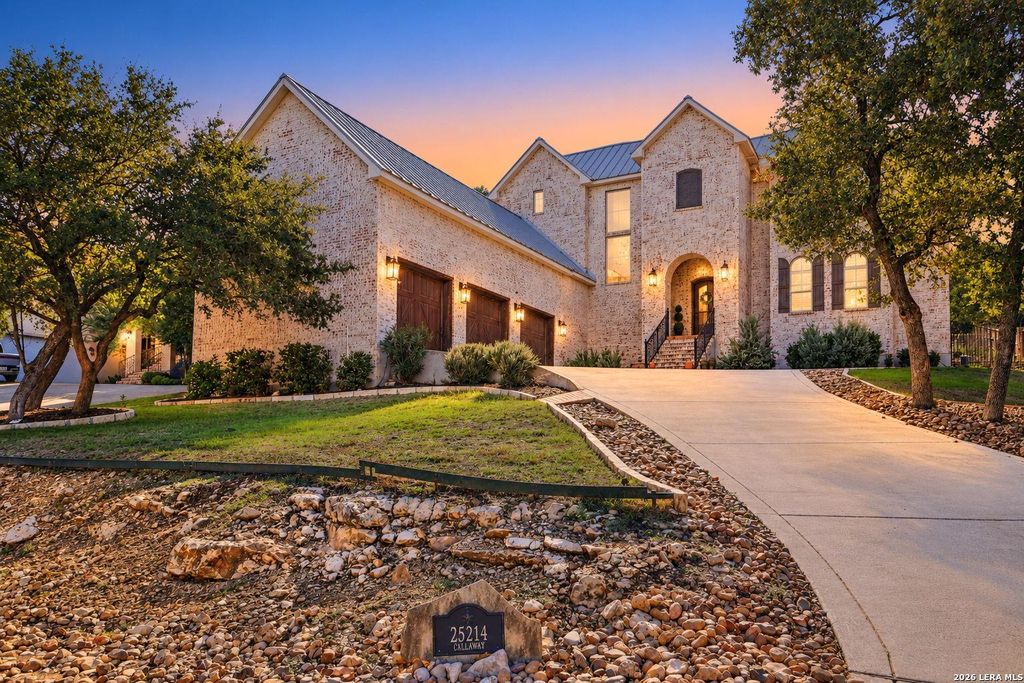
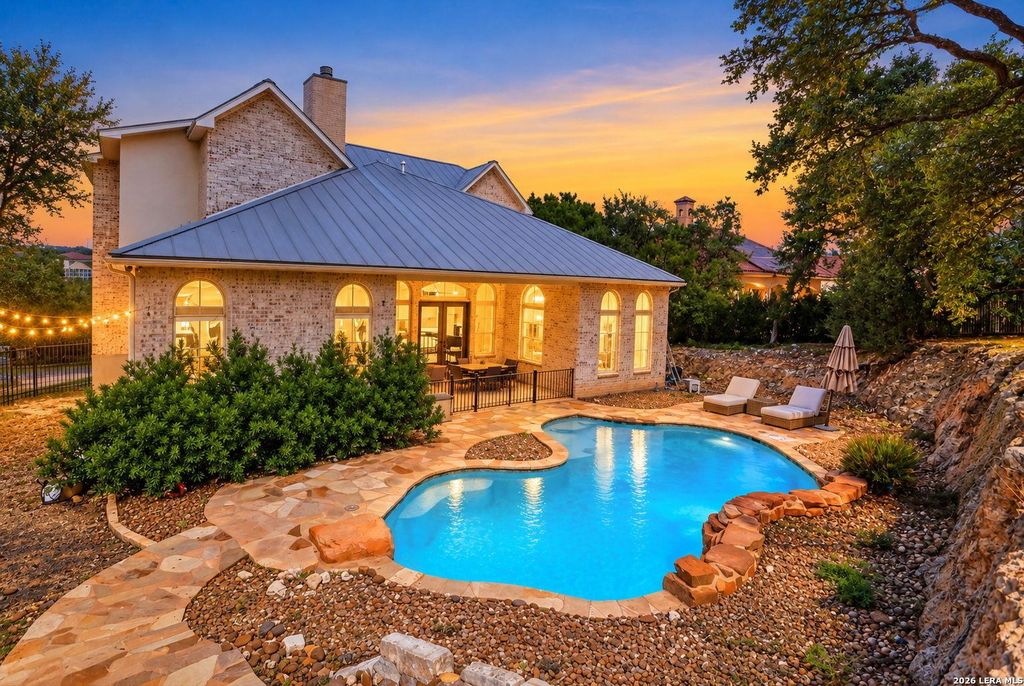
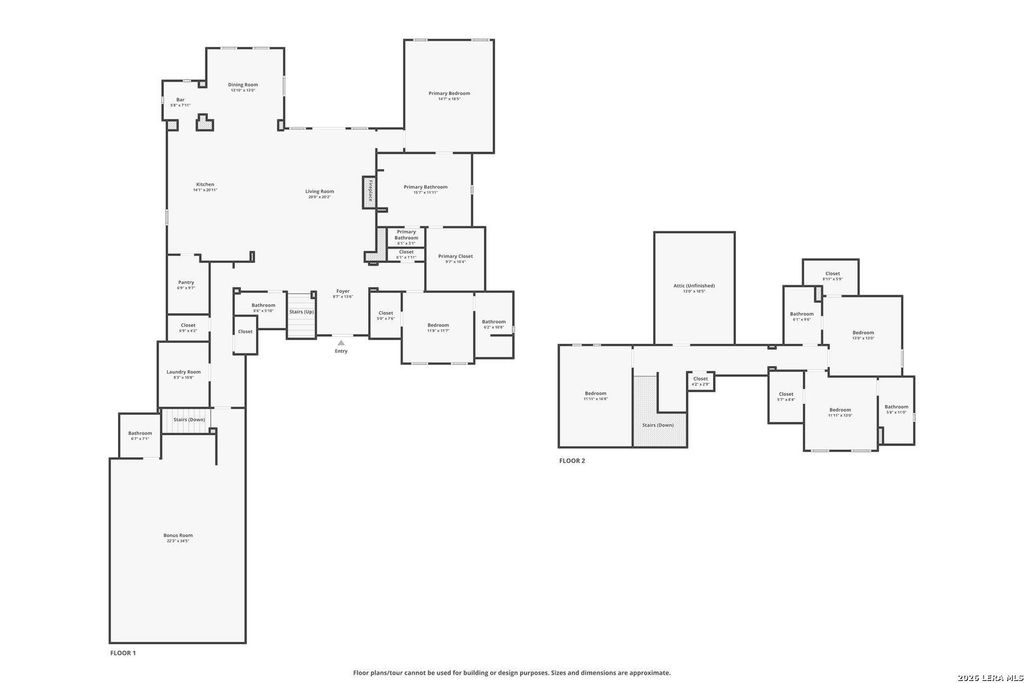
[[800]]25214 Callaway is listed for sale at 1,599,999. The Single-Family property has 4 bedrooms, 5 Full Bathrooms, 1 Half Bathroom, 5073 square feet, and was built in 2016.[[500]]Experience luxury living in Summerglen, San Antonios prestigious guard-gated community. This beautifully updated residence features soaring ceilings, decorative beams, a gas fireplace, new flooring, and fresh paint. Light-filled living spaces overlook the sparkling pool and landscaped backyard. The updated chefs kitchen offers new cabinetry, countertops, and backsplash, stainless steel appliances, an oversized island, and an enhanced pantry. An elegant wet bar adds to the homes entertaining appeal. Four spacious bedrooms each feature an ensuite bath, including a luxurious primary retreat and main-level guest suite. Upstairs, two ensuite bedrooms and a media room provide space to unwind. A versatile suite above the garage, currently utilized as a fifth bedroom, features a built-in bed, dedicated workspace, full bathroom, and living area, offering endless possibilities as a private guest retreat, home office, or studio. Enjoy a private outdoor retreat with a Keith Zars pool,
Experience luxury living in Summerglen, San Antonio's prestigious guard-gated community. This beautifully updated residence features soaring ceilings, decorative beams, a gas fireplace, new flooring, and fresh paint. Light-filled living spaces overlook the sparkling pool and landscaped backyard. The updated chef's kitchen offers new cabinetry, countertops, and backsplash, stainless steel appliances, an oversized island, and an enhanced pantry. An elegant wet bar adds to the home's entertaining appeal. Four spacious bedrooms each feature an ensuite bath, including a luxurious primary retreat and main-level guest suite. Upstairs, two ensuite bedrooms and a media room provide space to unwind. A versatile suite above the garage, currently utilized as a fifth bedroom, features a built-in bed, dedicated workspace, full bathroom, and living area, offering endless possibilities as a private guest retreat, home office, or studio. Enjoy a private outdoor retreat with a Keith Zars pool,
Disclaimer: Lot configuration and dimensions are estimates, not based on personal knowledge and come from a third party (Digital Map Products); therefore, you should not rely on the estimates and perform independent confirmation as to their accuracy
School information is computer generated and may not be accurate or current. Buyer must independently verify and confirm enrollment. Please contact the school district to determine the schools to which this property is zoned.







 Just listed
 Currency converter








 Share
Share


 Erase note
 You currently have no custom folders