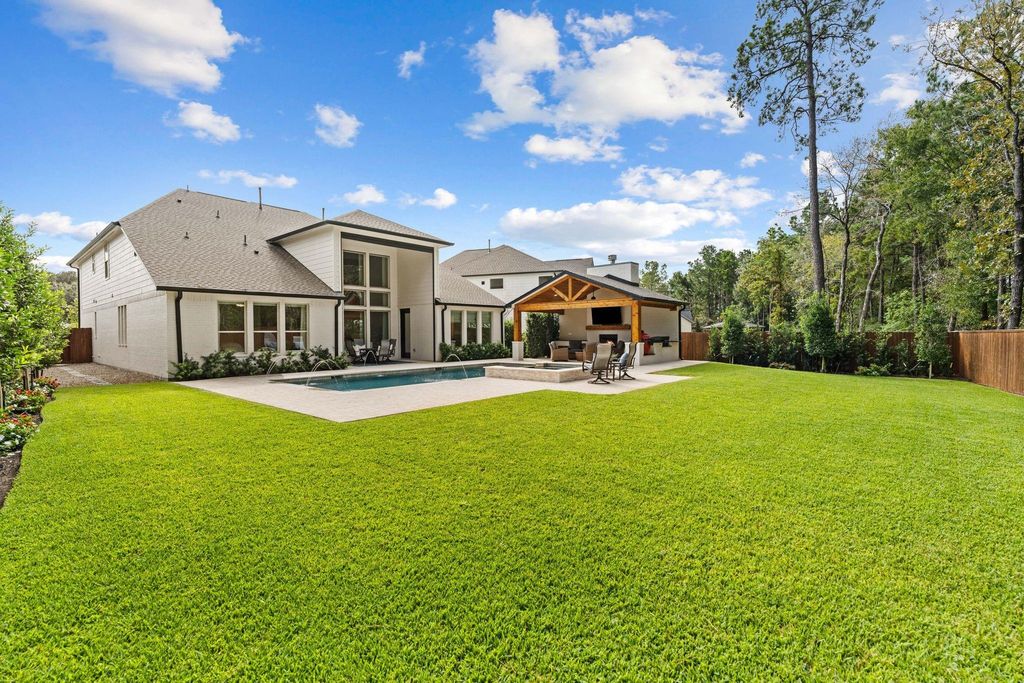
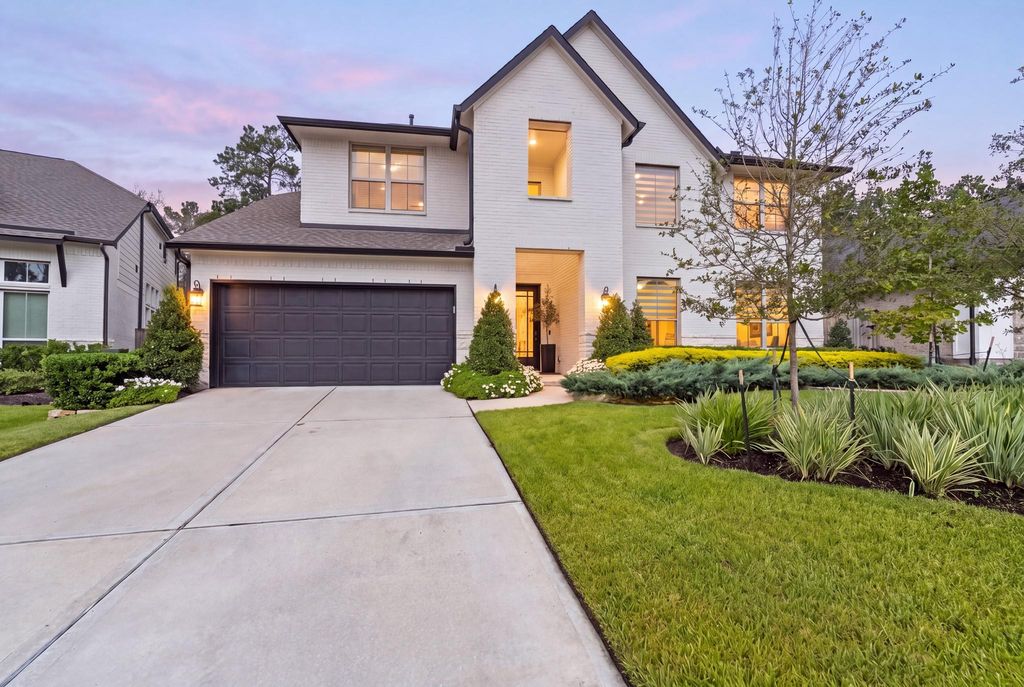
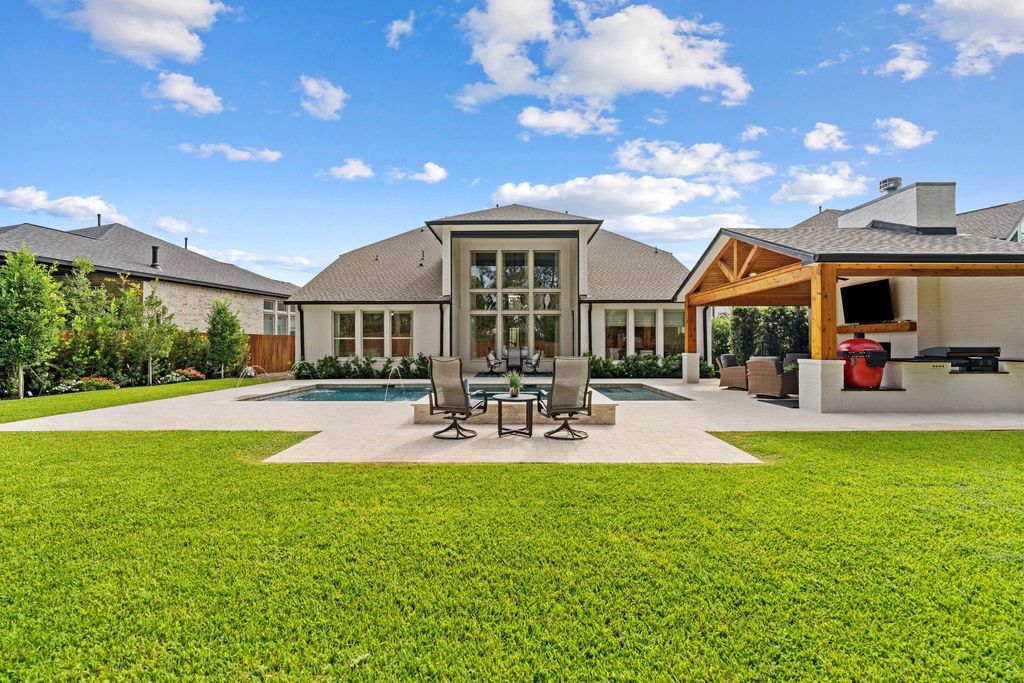
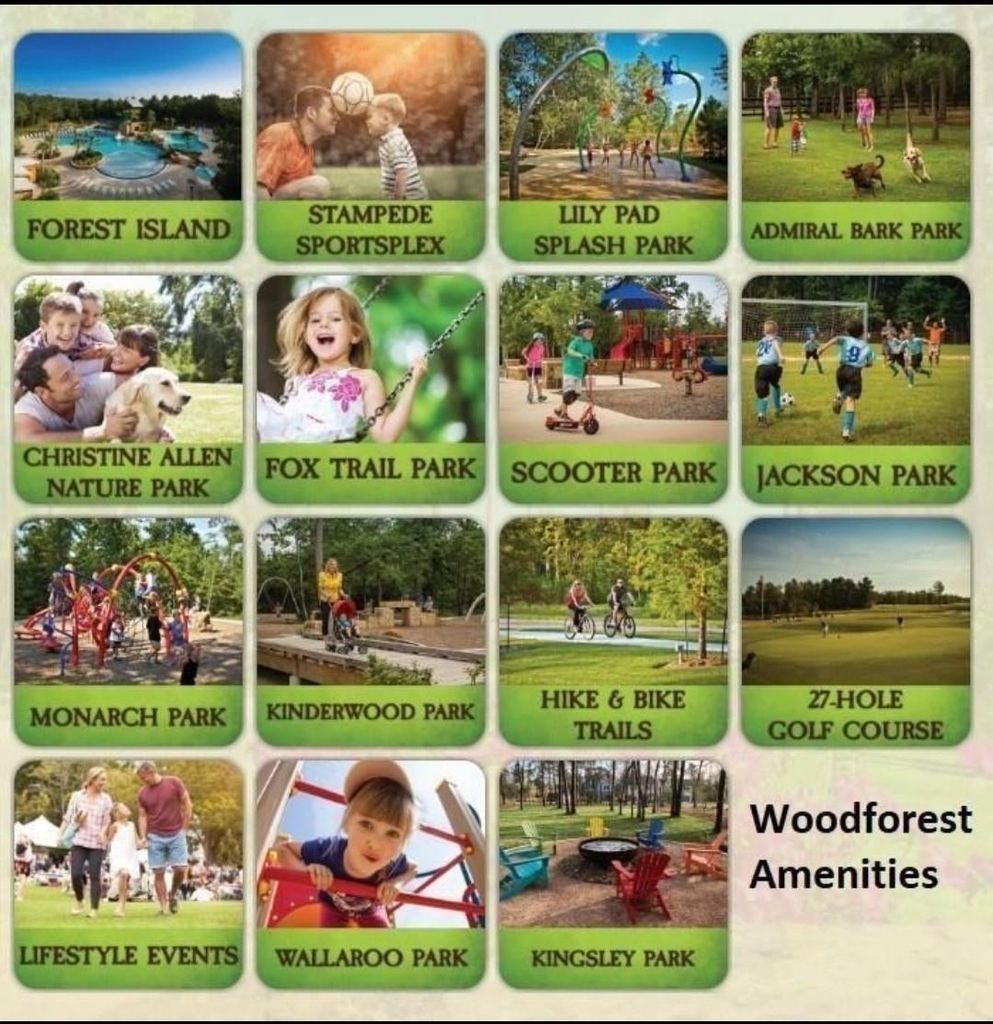
[[800]]145 Sweeping Valley Dr is listed for sale at 980,000. The Single-Family property has 5 bedrooms, 4 Full Bathrooms, 1 Half Bathroom, 4080 square feet, and was built in 2024. The lot size is 11238 Square feet.[[500]]Luxury living awaits in Westins exclusive Cooper floor plan, the only one in Woodforest! Over 300K in upgrades! A grand rotunda entry, curved staircase soaring cathedral family room showcase 9.25" white oak floors (can be refinished), marble fireplace custom linen drapes elevate the living room, primary suite breakfast area. Two ensuite bedrooms down, private study, game room, media room, mud bench epoxy garage. The primary retreat offers separate his-and-hers closets with direct laundry access. Your private greenbelt oasis features a heated pool/spa, motorized patio screen for added pool safety, and stunning cedar-vaulted cabana with wood-burning fireplace, outdoor kitchen, Kamado Joe and Blackstone griddle. Extensive hardscaping, landscaping upgraded fencing complete this retreat. Enjoy scenic wooded trails, resort-style pools, a shaded dog park and nearby Pine Market dining, shopping, more. An extraordinary blend of luxury, thoughtful design resort-style living!
Luxury living awaits in Westin's exclusive Cooper floor plan, the only one in Woodforest! Over $300K in upgrades! A grand rotunda entry, curved staircase & soaring cathedral family room showcase 9.25" white oak floors (can be refinished), marble fireplace & custom linen drapes elevate the living room, primary suite & breakfast area. Two ensuite bedrooms down, private study, game room, media room, mud bench & epoxy garage. The primary retreat offers separate his-and-hers closets with direct laundry access. Your private greenbelt oasis features a heated pool/spa, motorized patio screen for added pool safety, and stunning cedar-vaulted cabana with wood-burning fireplace, outdoor kitchen, Kamado Joe and Blackstone griddle. Extensive hardscaping, landscaping & upgraded fencing complete this retreat. Enjoy scenic wooded trails, resort-style pools, a shaded dog park and nearby Pine Market dining, shopping, & more. An extraordinary blend of luxury, thoughtful design & resort-style living!
Disclaimer: Lot configuration and dimensions are estimates, not based on personal knowledge and come from a third party (Digital Map Products); therefore, you should not rely on the estimates and perform independent confirmation as to their accuracy
School information is computer generated and may not be accurate or current. Buyer must independently verify and confirm enrollment. Please contact the school district to determine the schools to which this property is zoned.









 Just listed
 Currency converter








 Share
Share


 Erase note
 You currently have no custom folders