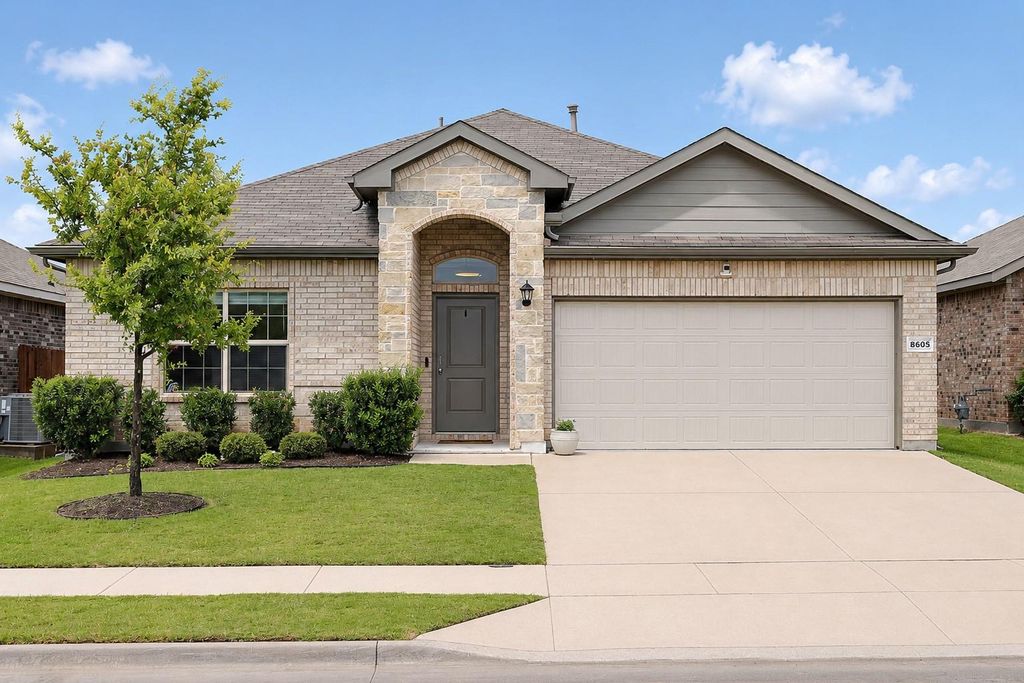
[[800]]8605 Mirror Lake Dr is listed for sale at 323,000. The Residential - Single Family property has 4 bedrooms, 2 Full Bathrooms, 1580 square feet, and was built in 2022. The lot size is 5793 Square feet.[[500]]Welcome home to this beautifully maintained, move-in-ready 4-bedroom, 2-bath home in a fantastic location! Featuring aninviting open-concept layout, this home offers a seamless flow between the living, dining, and kitchen areas, making itperfect for everyday living and entertaining. The spacious kitchen is the heart of the home, complete with a large island thatprovides plenty of room for meal prep, casual dining, and gathering with family and friends. The desirable split-bedroom floorplan offers added privacy, creating a comfortable retreat for everyone. Step outside to enjoy the large backyard and inviting patio, perfect for relaxing, hosting gatherings, or enjoying a little outdoor living. With its thoughtfullayout, excellent condition, and convenient location, this home is ready for you to move in andmake it your own!
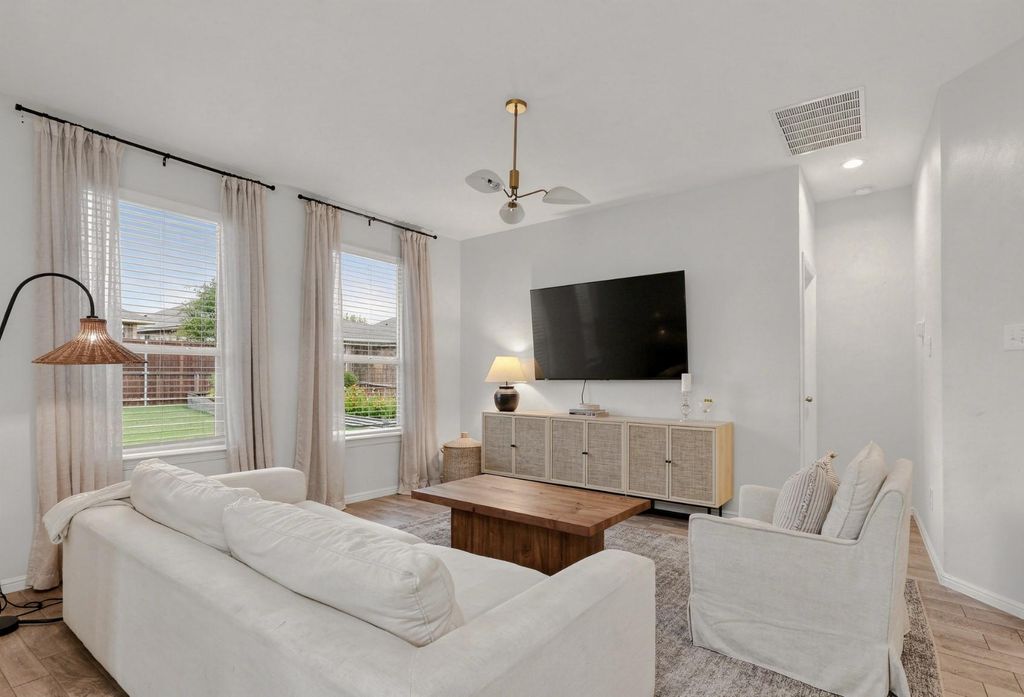
Welcome home to this beautifully maintained, move-in-ready 4-bedroom, 2-bath home in a fantastic location! Featuring an
inviting open-concept layout, this home offers a seamless flow between the living, dining, and kitchen areas, making it
perfect for everyday living and entertaining. The spacious kitchen is the heart of the home, complete with a large island that
provides plenty of room for meal prep, casual dining, and gathering with family and friends. The desirable split-bedroom floor
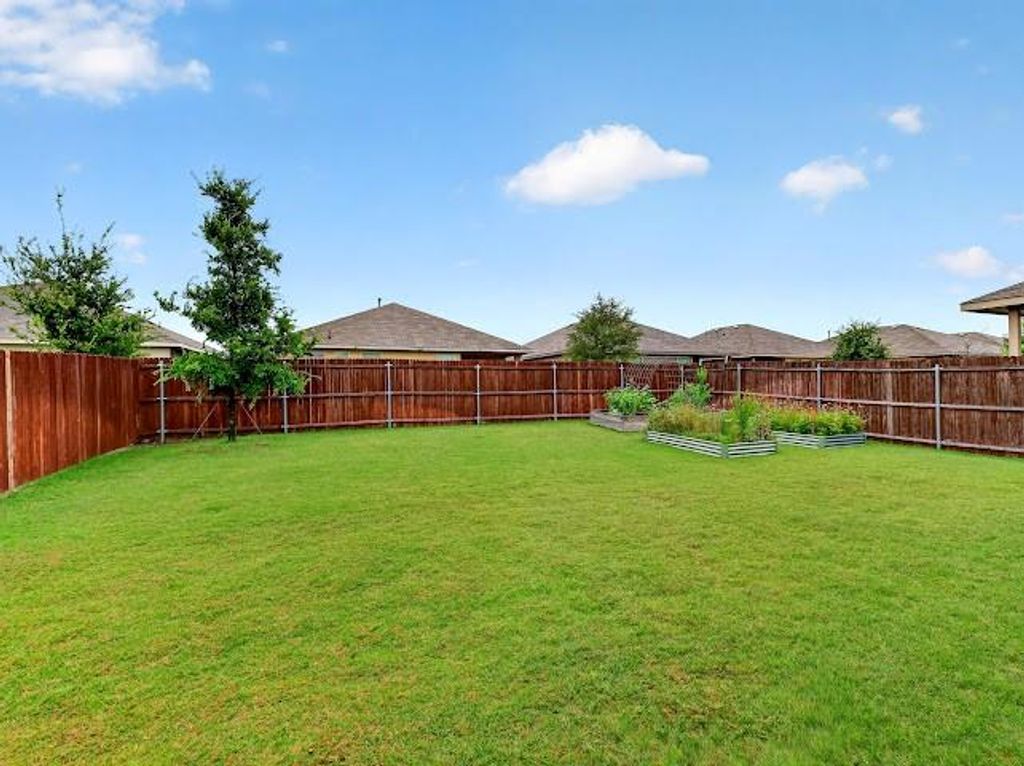
plan offers added privacy, creating a comfortable retreat for everyone. Step outside to enjoy the large backyard and inviting patio, perfect for relaxing, hosting gatherings, or enjoying a little outdoor living. With its thoughtful
layout, excellent condition, and convenient location, this home is ready for you to move in and
make it your own!
Dishwasher, Disposal, Electric Oven, Electric Water Heater, Gas Cooktop, Microwave, Plumbed For Gas in Kitchen
Interior
Cable TV Available, Decorative Lighting, Double Vanity, Eat-in Kitchen, Flat Screen Wiring, Granite Counters, High Speed Internet Available, Kitchen Island, Open Floorplan
Exterior
Roof
Shingle
Foundation
Slab
Private Pool
No
Exterior Type
Brick
Parking
Driveway
Parking Space
Garage 2 / Carport 0 / Total Covered 2
Fencing
Back Yard,Wood
Porch
Covered,Patio
Utility
Cable Available,City Sewer,City Water,Concrete,Curbs,Electricity Available,Electricity Connected,Individual Gas Meter,Individual Water Meter,Phone Available,Sewer Available,Sidewalk,Underground Utilities
Area Pool
Yes
Extra details you may need to know
Dwelling Type
Single Detached
Community Features
Community Pool,Curbs,Jogging Path/Bike Path,Playground,Pool,Sidewalks
Disclaimer: Lot configuration and dimensions are estimates, not based on personal knowledge and come from a third party (Digital Map Products); therefore, you should not rely on the estimates and perform independent confirmation as to their accuracy
School information is computer generated and may not be accurate or current. Buyer must independently verify and confirm enrollment. Please contact the school district to determine the schools to which this property is zoned.







 Just listed
 Currency converter








 Share
Share


 Erase note
 You currently have no custom folders