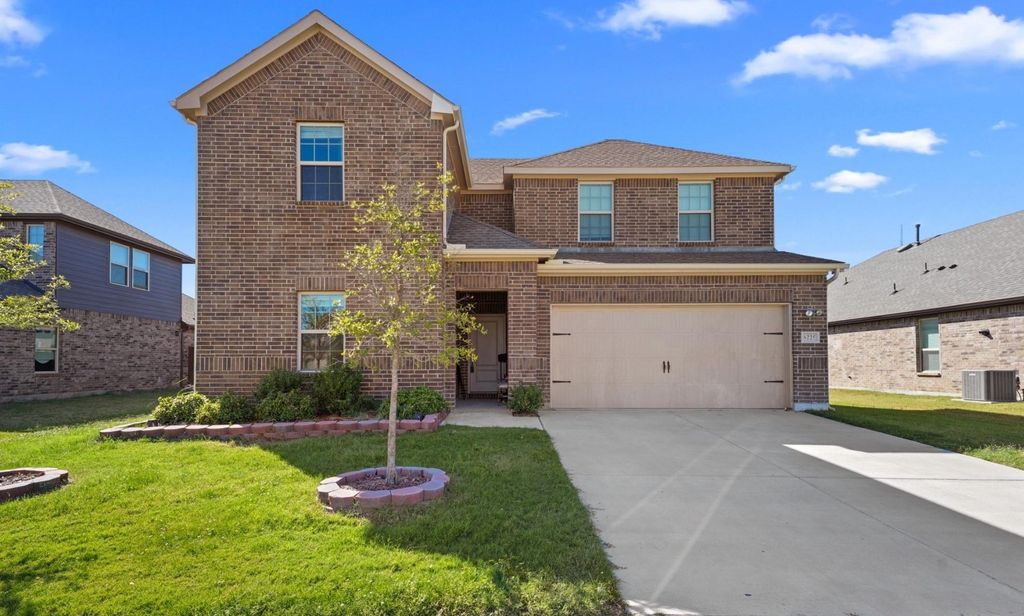
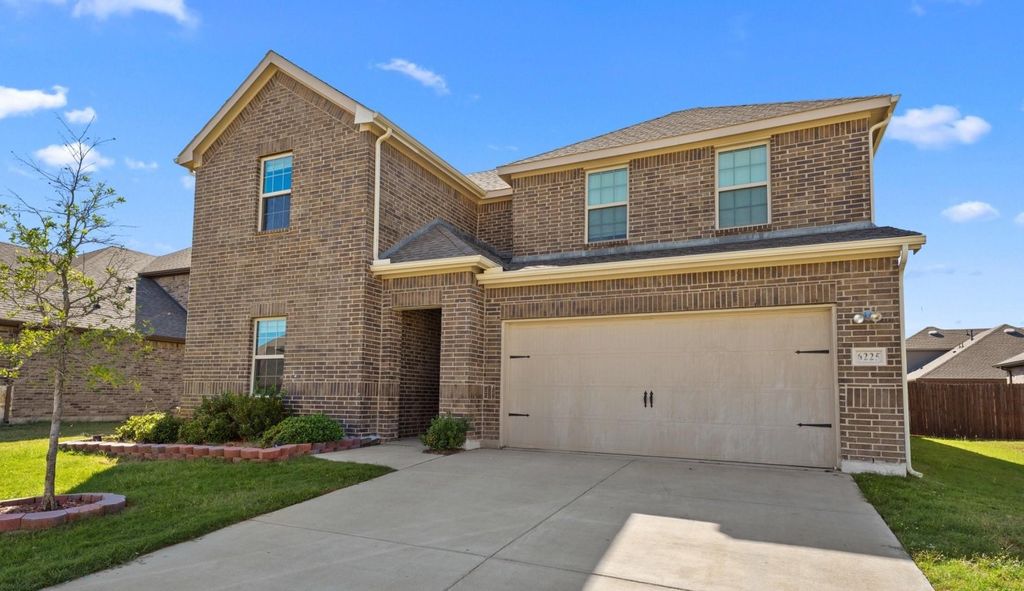
[[800]]6225 Coal Fire DR is listed for sale at 470,000. The Residential - Single Family property has 4 bedrooms, 3 Full Bathrooms, 2480 square feet, and was built in 2023. The lot size is 6970 Square feet.[[500]]BEAUTIFUL 4-BEDROOM HOME IN FIRESIDE BY THE LAKE GREAT INVESTMENT OPPORTUNITY!Welcome to 6225 Coal Fire Drive, located in the desirable Fireside by the Lake subdivision in Garland, Texas! This beautiful home features 4 spacious bedrooms, 3 full bathrooms, and a modern open-concept layout, offering the perfect combination of style, comfort, and functionality. The thoughtfully designed floor plan provides an inviting atmosphere, ideal for everyday living and entertaining guests.Situated in a vibrant and welcoming community near Lake Ray Hubbard, this property offers convenient access to major highways, shopping, dining, entertainment, and outdoor recreation. Residents can enjoy neighborhood amenities, including a community pool and cabana. Whether youre looking for a place to call home or exploring a long-term real estate investment, this property offers outstanding potential in a convenient Garland location. Dont miss this opportunity to own a beautiful home in Fireside by the Lake, where modern living meets location, lifestyle, and long-term value!
**BEAUTIFUL 4-BEDROOM HOME IN FIRESIDE BY THE LAKE – GREAT INVESTMENT OPPORTUNITY!**
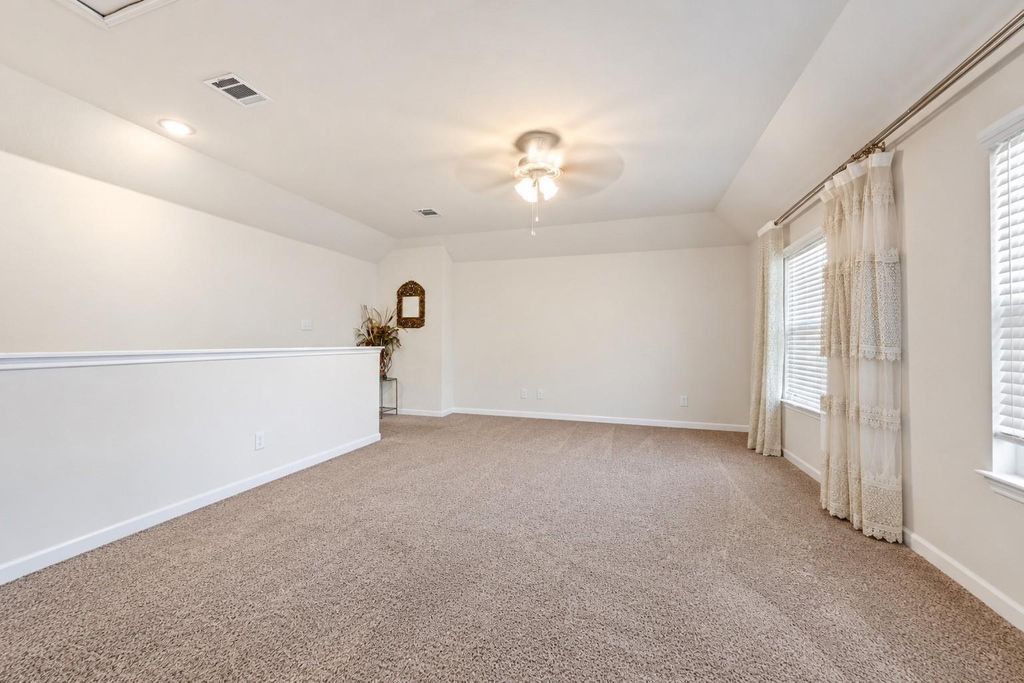
Welcome to 6225 Coal Fire Drive, located in the desirable Fireside by the Lake subdivision in Garland, Texas! This beautiful home features **4 spacious bedrooms, 3 full bathrooms, and a modern open-concept layout**, offering the perfect combination of style, comfort, and functionality. The thoughtfully designed floor plan provides an inviting atmosphere, ideal for everyday living and entertaining guests.
Situated in a vibrant and welcoming community near Lake Ray Hubbard, this property offers convenient access to major highways, shopping, dining, entertainment, and outdoor recreation. Residents can enjoy neighborhood amenities, including a community pool and cabana. Whether you're looking for a place to call home or exploring a long-term real estate investment, this property offers outstanding potential in a convenient Garland location. **Don't miss this opportunity to own a beautiful home in Fireside by the Lake, where modern living meets location, lifestyle, and long-term value!**
Disclaimer: Lot configuration and dimensions are estimates, not based on personal knowledge and come from a third party (Digital Map Products); therefore, you should not rely on the estimates and perform independent confirmation as to their accuracy
School information is computer generated and may not be accurate or current. Buyer must independently verify and confirm enrollment. Please contact the school district to determine the schools to which this property is zoned.







 Just listed
 Currency converter







 Share
Share


 Erase note
 You currently have no custom folders