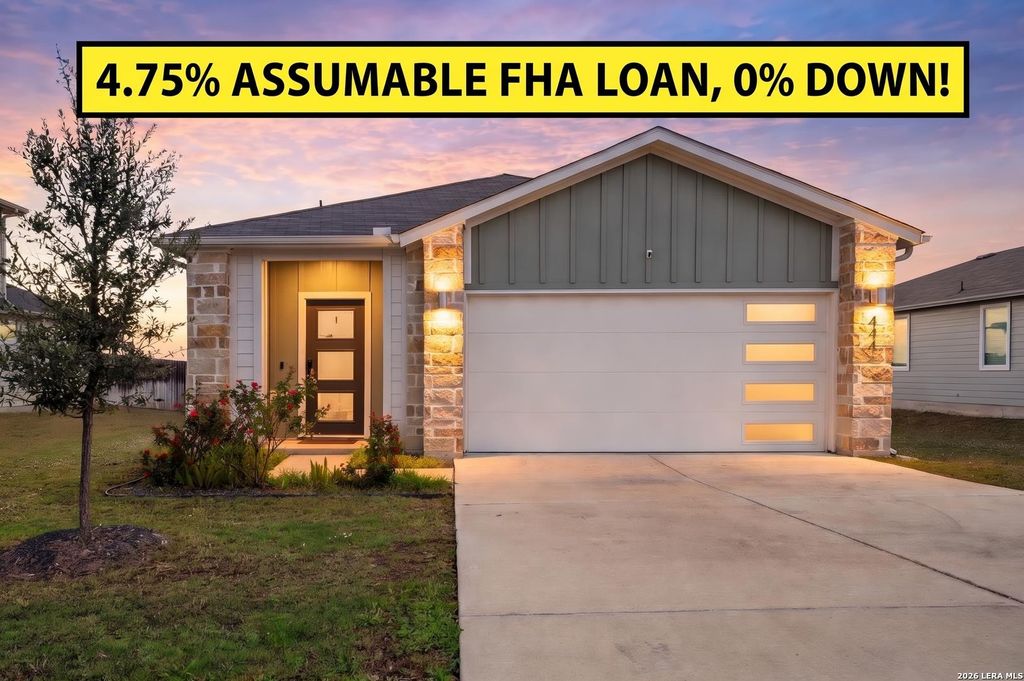
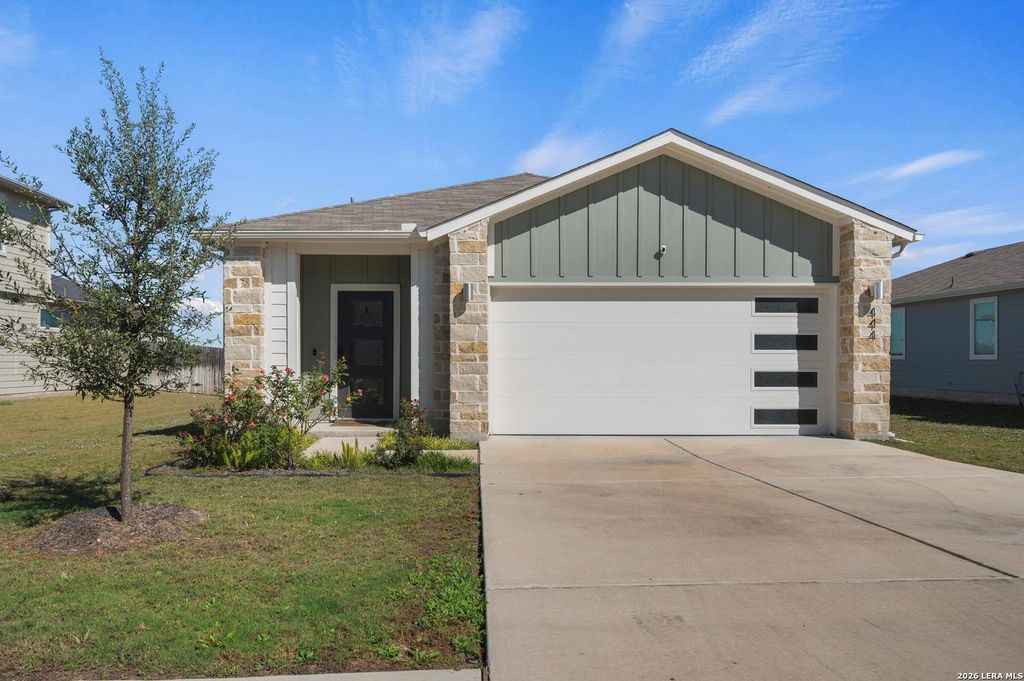
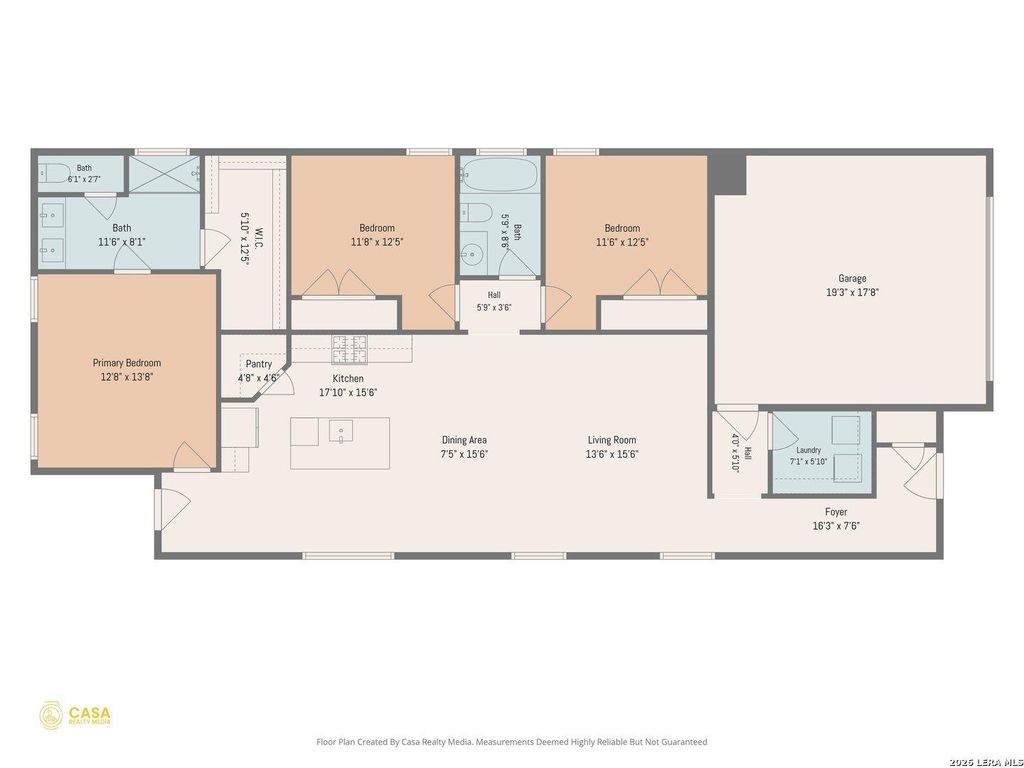
[[800]]444 Wilshire Rd is listed for sale at 317,000. The Single-Family property has 3 bedrooms, 2 Full Bathrooms, 1539 square feet, and was built in 2022.[[500]]Take advantage of a rare financing opportunity with a 4.75 assumable FHA loan available to qualified buyers, featuring 0 down! This lovely single-owner, like-new 1-story home in the Millbrook Park community offers 3 bedrooms and 2 full bathrooms. Situated on a generous 0.24-acre lot, the property provides excellent privacy and ample space between neighboring homes. Inside, the functional open floor plan features a spacious living and dining combination that flows seamlessly into the kitchen. The kitchen comes equipped with a central island, breakfast bar, walk-in pantry, and stainless steel appliances. The primary suite includes its own dedicated ensuite bathroom and a large walk-in closet, complemented by two additional well-sized secondary bedrooms. Step outside to an updated backyard setup featuring an added 11 x 16 concrete patio with a 10 x 14 pergola, plus a separate pebble circle area designed for a fire pit. Enjoy a convenient location close to HEB, outlet shopping, local
Take advantage of a rare financing opportunity with a 4.75% assumable FHA loan available to qualified buyers, featuring 0% down! This lovely single-owner, like-new 1-story home in the Millbrook Park community offers 3 bedrooms and 2 full bathrooms. Situated on a generous 0.24-acre lot, the property provides excellent privacy and ample space between neighboring homes. Inside, the functional open floor plan features a spacious living and dining combination that flows seamlessly into the kitchen. The kitchen comes equipped with a central island, breakfast bar, walk-in pantry, and stainless steel appliances. The primary suite includes its own dedicated ensuite bathroom and a large walk-in closet, complemented by two additional well-sized secondary bedrooms. Step outside to an updated backyard setup featuring an added 11' x 16' concrete patio with a 10' x 14' pergola, plus a separate pebble circle area designed for a fire pit. Enjoy a convenient location close to HEB, outlet shopping, local
MLS#
SA2031081
List Price
$317,000 ($206/Sqft.)
Listing Status
For Sale
Address
444 Wilshire Rd
City
San Marcos
State
TX
Zip Code
78666
County
Hays County
Subdivision
Millbrook Park
Legal Description
Millbrook Park Phase 3, Block H, Lot 22, 10365 Square Feet
Disclaimer: Lot configuration and dimensions are estimates, not based on personal knowledge and come from a third party (Digital Map Products); therefore, you should not rely on the estimates and perform independent confirmation as to their accuracy
School information is computer generated and may not be accurate or current. Buyer must independently verify and confirm enrollment. Please contact the school district to determine the schools to which this property is zoned.







 Just listed
 Currency converter





 Share


 Erase note
 You currently have no custom folders