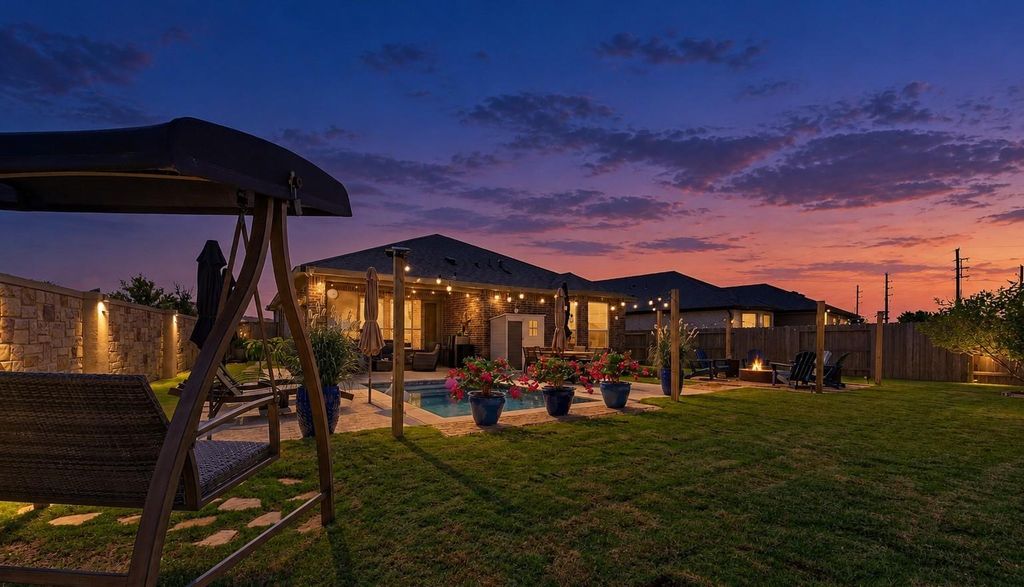
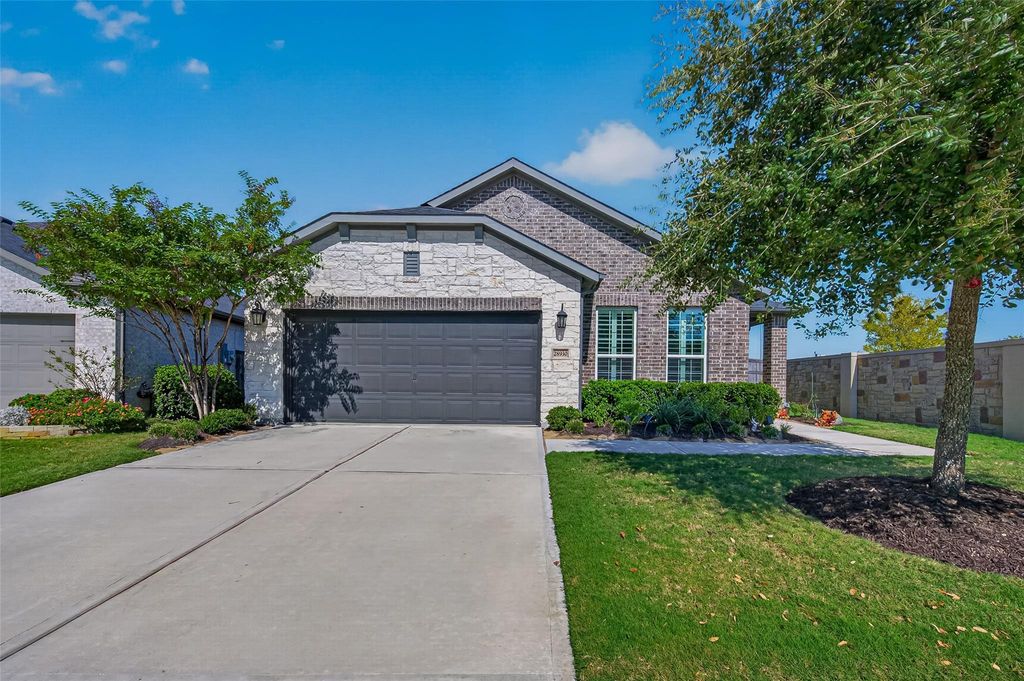
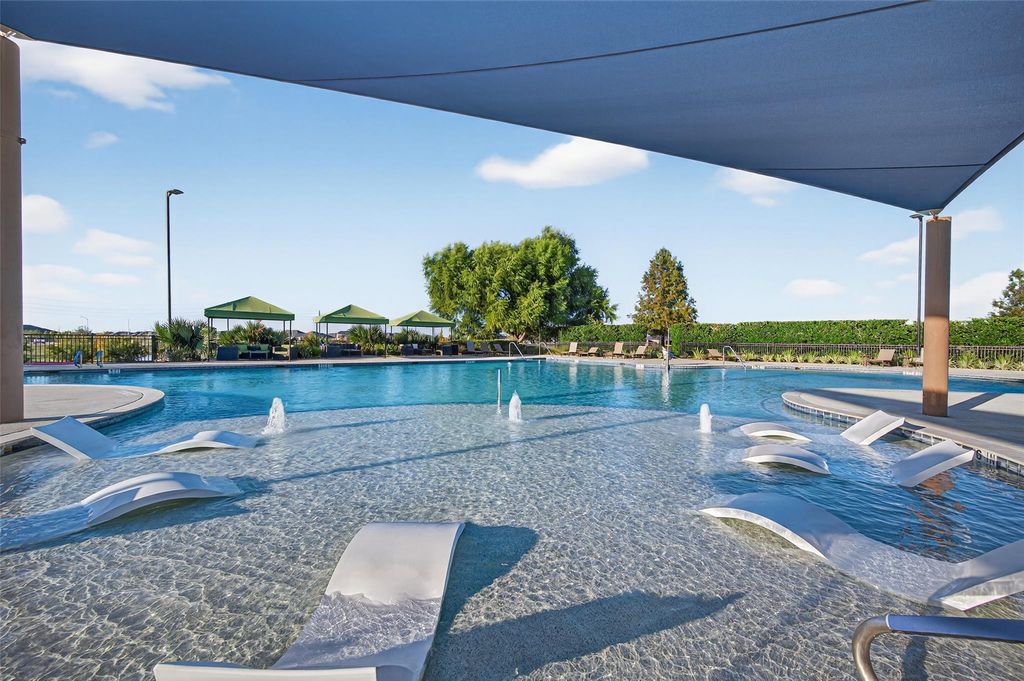
[[800]]28930 Copper Ridge Dr is listed for sale at 425,000. The Single-Family property has 2 bedrooms, 2 Full Bathrooms, 1852 square feet, and was built in 2021. The lot size is 7344 Square feet.[[500]]Welcome to this one-story Evergreen floor plan in Bonterra at Cross Creek Ranch, a sought-after 55+ community! On a desirable corner lot, this beautifully kept 2-bedroom home with versatile flex room offers comfort and resort-style living. The showstopper is the PRIVATE BACKYARD OASIS with a CUSTOM HEATED COCKTAIL POOL, PebbleTec finish, built-in seating and Kool Deck surround. A firepit area with Adirondack chairs and string lighting is perfect for relaxing evenings and entertaining. Inside, enjoy engineered hardwood flooring, granite countertops, upgraded lighting, gas fireplace, custom window treatments and surround sound. A covered patio with lighting and ceiling fan extends your living space outdoors. Additional features include a tankless water heater, Ring doorbell and backyard camera. HOA includes front lawn care and a controlled-access gate. Enjoy Bonterra and Cross Creek Ranch amenities! OPEN HOUSE EVERY DAY, CALL OR TEXT FOR TIMES!
Welcome to this one-story Evergreen floor plan in Bonterra at Cross Creek Ranch, a sought-after 55+ community! On a desirable corner lot, this beautifully kept 2-bedroom home with versatile flex room offers comfort and resort-style living. The showstopper is the PRIVATE BACKYARD OASIS with a CUSTOM HEATED COCKTAIL POOL, PebbleTec finish, built-in seating and Kool Deck surround. A firepit area with Adirondack chairs and string lighting is perfect for relaxing evenings and entertaining. Inside, enjoy engineered hardwood flooring, granite countertops, upgraded lighting, gas fireplace, custom window treatments and surround sound. A covered patio with lighting and ceiling fan extends your living space outdoors. Additional features include a tankless water heater, Ring doorbell and backyard camera. HOA includes front lawn care and a controlled-access gate. Enjoy Bonterra and Cross Creek Ranch amenities! OPEN HOUSE EVERY DAY, CALL OR TEXT FOR TIMES!
Disclaimer: Lot configuration and dimensions are estimates, not based on personal knowledge and come from a third party (Digital Map Products); therefore, you should not rely on the estimates and perform independent confirmation as to their accuracy
School information is computer generated and may not be accurate or current. Buyer must independently verify and confirm enrollment. Please contact the school district to determine the schools to which this property is zoned.

 Just listed






 Currency converter








 Share
Share


 Erase note
 You currently have no custom folders