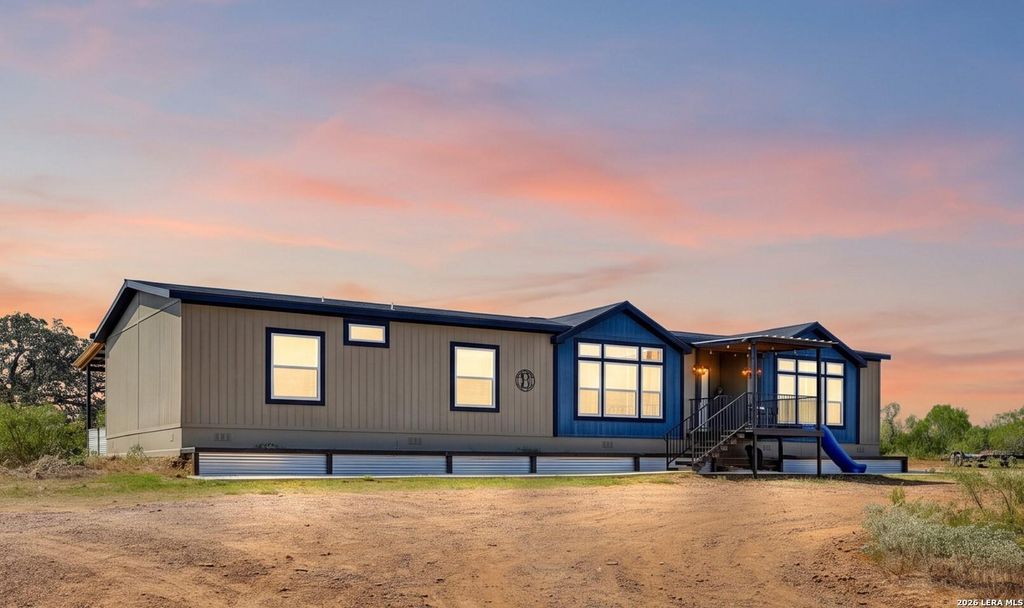
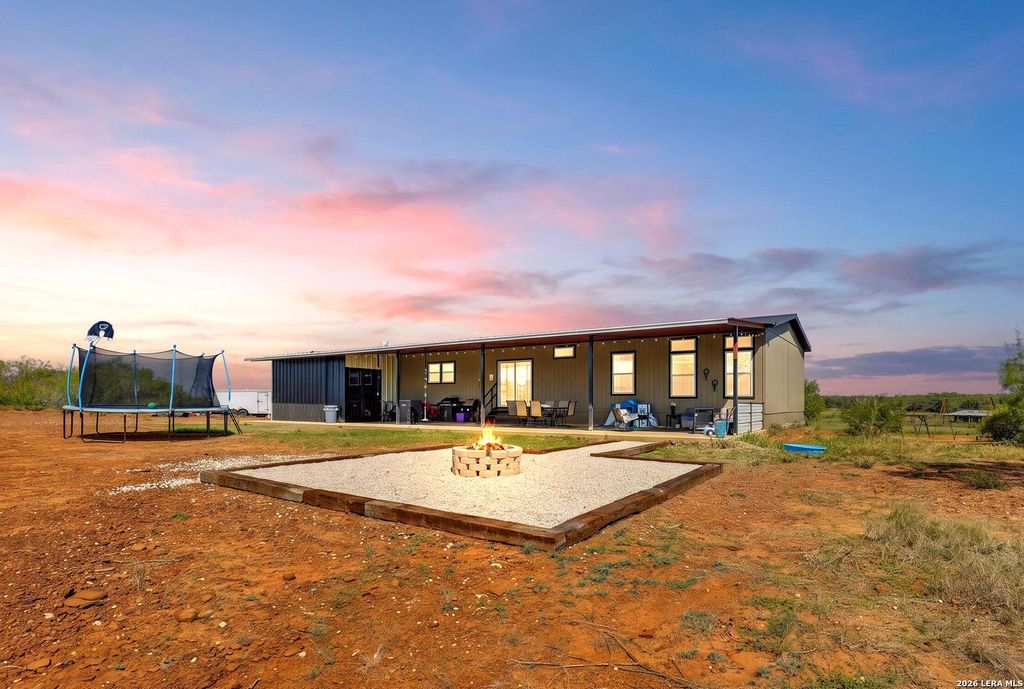
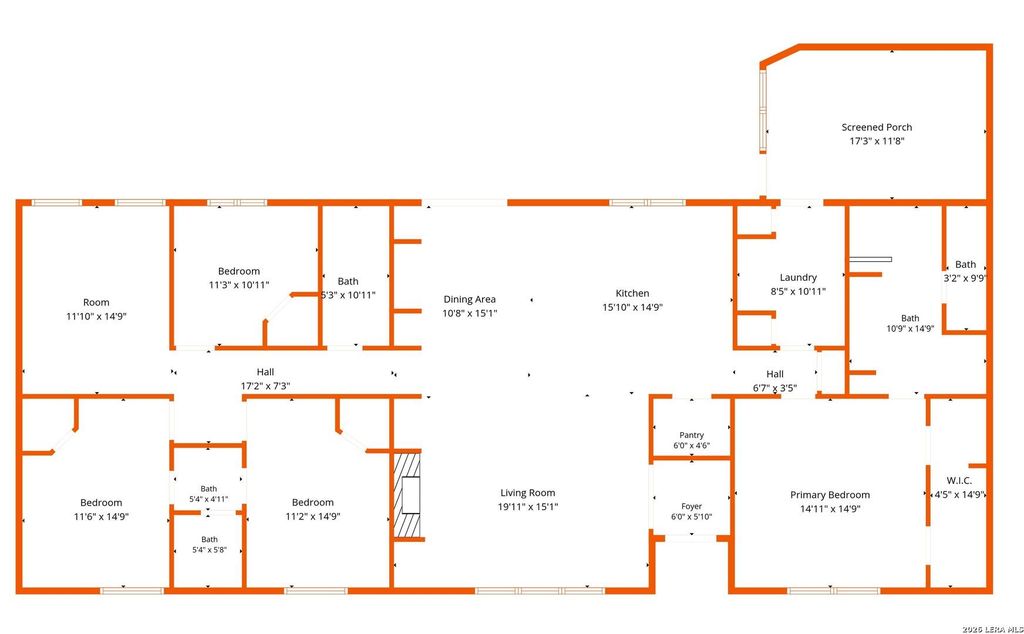
[[800]]6050 FM 2504 is listed for sale at 505,000. The Single-Family - Manufactured property has 4 bedrooms, 3 Full Bathrooms, 2256 square feet, and was built in 2022. The lot size is 10 Square feet.[[500]]Enjoy the peace privacy of country living this property has to offer! Situated on 10.29 fully fenced acres, this spacious 2,256 sq. ft. home features 4 bedrooms (all with walk-in closets!), 3 bathrooms an open floor plan perfect for everyday living or entertaining. The large island kitchen provides plenty of work gathering space along with a walk-in pantry! The primary suite offers an oversized walk-shower, dual vanity, plus a separate makeup vanity. Step outside to the cover patio enjoy the gorgeous Texas sunsets, with a convenient side room offering a flexible space for workouts, hobbies, or make it an outdoor kitchen! Gather family friends around the firepit, relax beneath mature trees, and enjoy the charm of the propertys fruit trees. With room to spread out enjoy the outdoors, this property offers a wonderful opportunity to embrace a more relaxed country lifestyle with space for horses other livestock allowed.
Enjoy the peace & privacy of country living this property has to offer! Situated on 10.29 fully fenced acres, this spacious 2,256 sq. ft. home features 4 bedrooms (all with walk-in closets!), 3 bathrooms & an open floor plan perfect for everyday living or entertaining. The large island kitchen provides plenty of work & gathering space along with a walk-in pantry! The primary suite offers an oversized walk-shower, dual vanity, plus a separate makeup vanity. Step outside to the cover patio & enjoy the gorgeous Texas sunsets, with a convenient side room offering a flexible space for workouts, hobbies, or make it an outdoor kitchen! Gather family & friends around the firepit, relax beneath mature trees, and enjoy the charm of the property's fruit trees. With room to spread out & enjoy the outdoors, this property offers a wonderful opportunity to embrace a more relaxed country lifestyle with space for horses & other livestock allowed.
MLS#
SA2023955
List Price
$505,000 ($224/Sqft.)
Listing Status
For Sale
Address
6050 FM 2504
City
Poteet
State
TX
Zip Code
78065
County
Atascosa County
Subdivision
N/A
Legal Description
ABS A00829 V Tarin SV-1360, Tract 12, 10.29 Acres....
Disclaimer: Lot configuration and dimensions are estimates, not based on personal knowledge and come from a third party (Digital Map Products); therefore, you should not rely on the estimates and perform independent confirmation as to their accuracy
School information is computer generated and may not be accurate or current. Buyer must independently verify and confirm enrollment. Please contact the school district to determine the schools to which this property is zoned.







 Just listed
 Currency converter








 Share
Share


 Erase note
 You currently have no custom folders