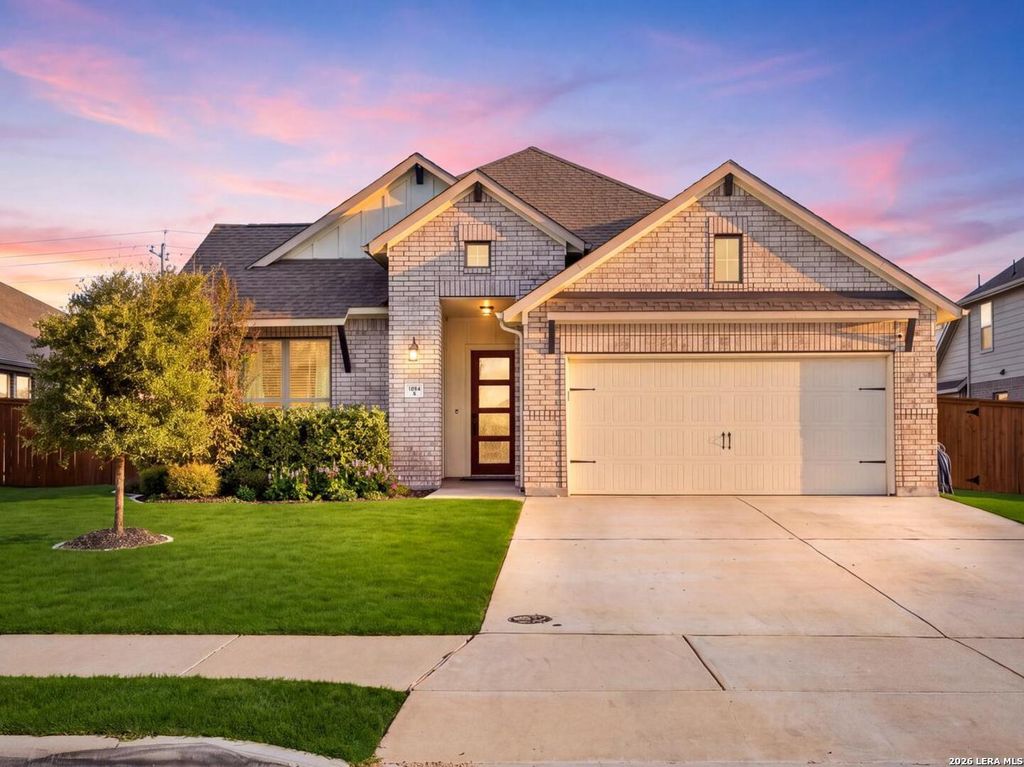
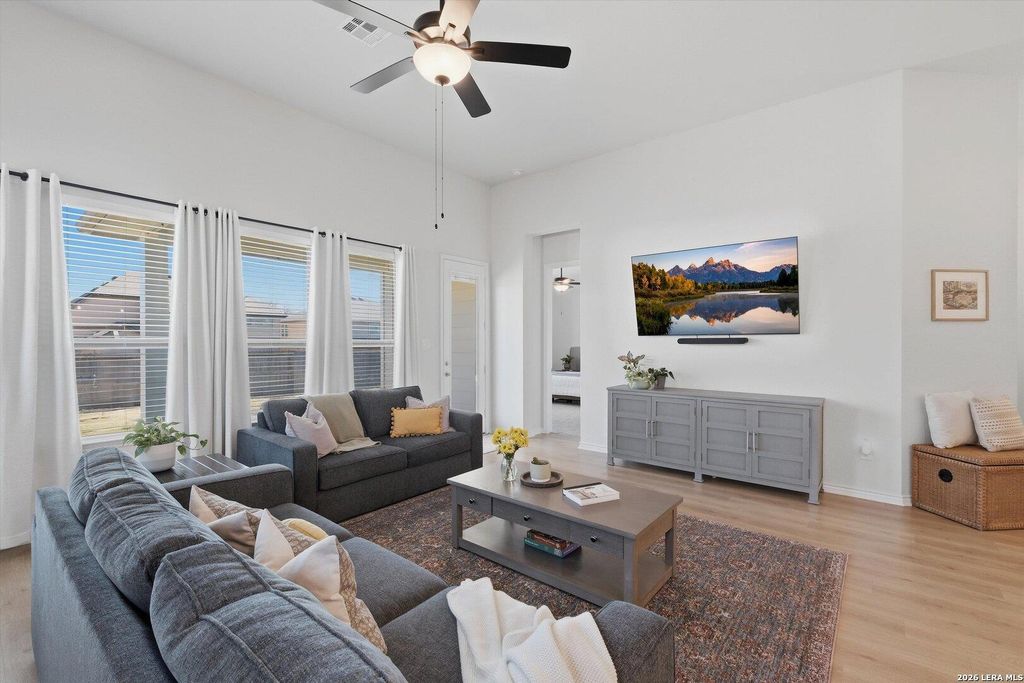
[[800]]426 Foxtail Vly is listed for sale at 449,990. The Single-Family property has 4 bedrooms, 2 Full Bathrooms, 2028 square feet, and was built in 2022.[[500]]Exceptional Coventry-built single-story residence in the highly sought-after Foxbrook community, offering refined finishes, thoughtful design, and situated on an expansive 0.21-acre homesite-one of the largest, level lots in the neighborhood. This impeccably maintained home features 3 spacious bedrooms, 2 full bathrooms, and a fully enclosed private office-perfectly suited for a sophisticated work-from-home lifestyle. The open-concept design is anchored by an elegant living space that seamlessly transitions into a chef-inspired kitchen, complete with quartz countertops, double-stacked cabinetry, custom drawer storage, gas cooking, stainless steel appliances, and a statement stainless steel sink. Elevated finishes can be found throughout, including luxury vinyl plank flooring, designer tile, plush carpeting in the bedrooms, upgraded square undermount sinks, and enhanced lighting fixtures. The upgraded exterior elevation showcases extended brick detailing along the sides, adding both dur
Exceptional Coventry-built single-story residence in the highly sought-after Foxbrook community, offering refined finishes, thoughtful design, and situated on an expansive 0.21-acre homesite-one of the largest, level lots in the neighborhood. This impeccably maintained home features 3 spacious bedrooms, 2 full bathrooms, and a fully enclosed private office-perfectly suited for a sophisticated work-from-home lifestyle. The open-concept design is anchored by an elegant living space that seamlessly transitions into a chef-inspired kitchen, complete with quartz countertops, double-stacked cabinetry, custom drawer storage, gas cooking, stainless steel appliances, and a statement stainless steel sink. Elevated finishes can be found throughout, including luxury vinyl plank flooring, designer tile, plush carpeting in the bedrooms, upgraded square undermount sinks, and enhanced lighting fixtures. The upgraded exterior elevation showcases extended brick detailing along the sides, adding both dur
Disclaimer: Lot configuration and dimensions are estimates, not based on personal knowledge and come from a third party (Digital Map Products); therefore, you should not rely on the estimates and perform independent confirmation as to their accuracy
School information is computer generated and may not be accurate or current. Buyer must independently verify and confirm enrollment. Please contact the school district to determine the schools to which this property is zoned.







 Just listed
 Currency converter








 Share
Share


 Erase note
 You currently have no custom folders