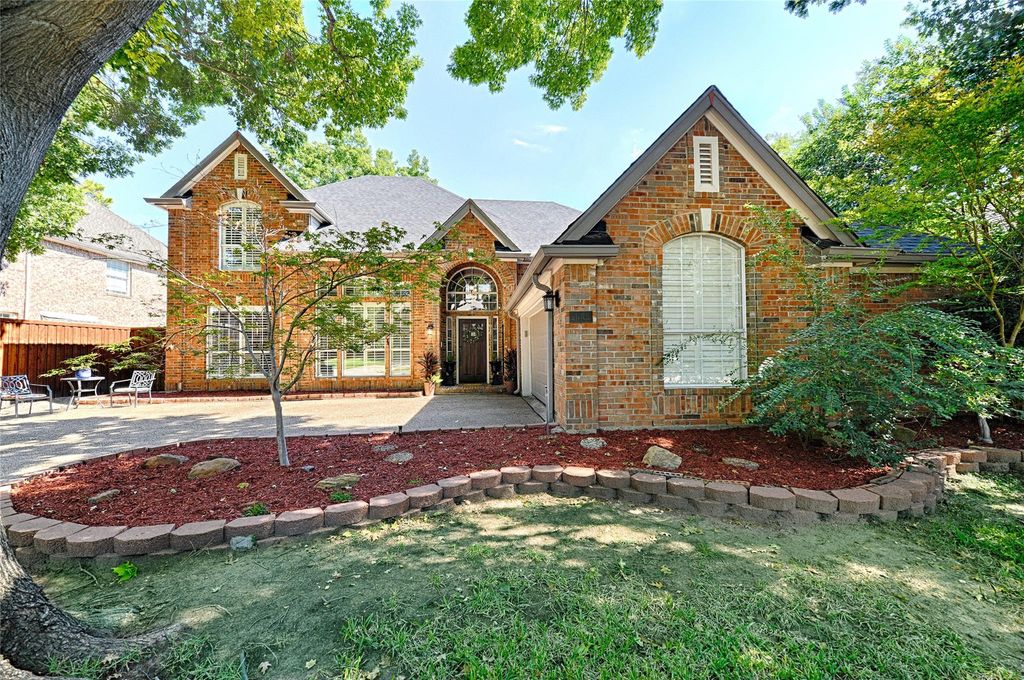
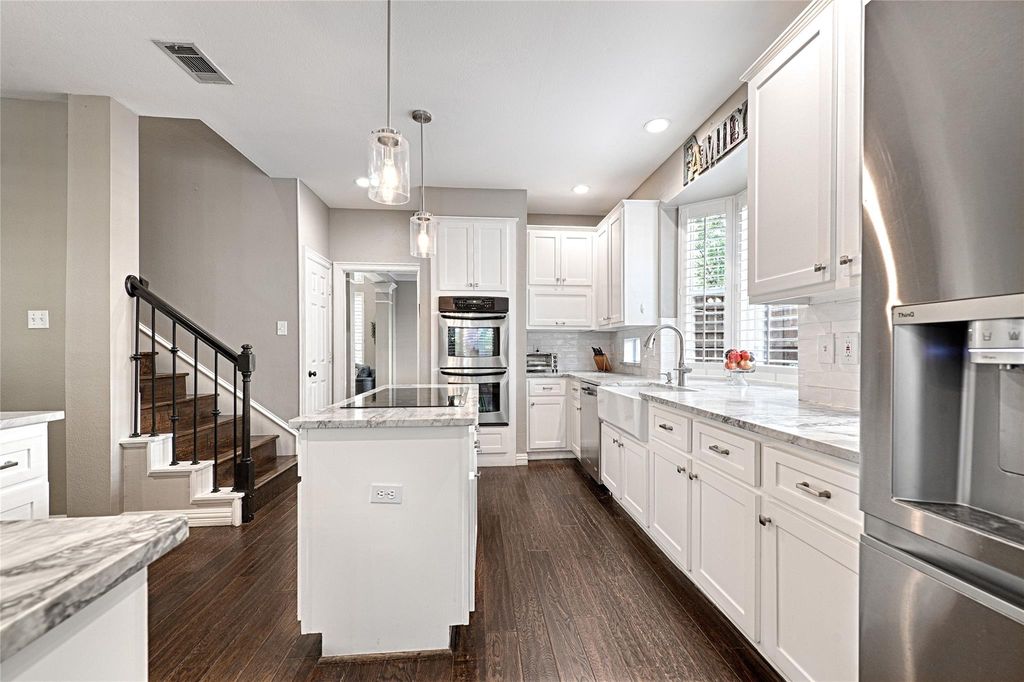
[[800]]114 Westwind Dr is listed for sale at 789,000. The Residential - Single Family property has 5 bedrooms, 4 Full Bathrooms, 3606 square feet, and was built in 1993. The lot size is 9016.92 Square feet.[[500]]5 Bedrooms. 4 Full Baths. Room for Everyoneand the Big Updates Are Done! Space, flexibility and peace of mind come together in this beautifully maintained 3,606-square-foot home in desirable Waterside Estates. With two bedrooms downstairs and three upstairs, this thoughtfully designed floor plan offers options for multigenerational living, guests, working from home and everything in between. The big-ticket improvements are another reason to take a closer look: new 2026 high-efficiency Superior Trane HVAC systems, 2025 water heaters, a 2021 roof, updated insulation, repaired and cleaned ductwork, and exterior paint and woodwork backed by a six-year warranty. Natural light, hardwood floors, plantation shutters and updated lighting create a welcoming first impression. The remodeled kitchen features a granite island, stainless steel appliances and double ovens, opening to a spacious family room anchored by a dramatic floor-to-ceiling stone fireplace.Upstairs, a generous game room offers a second living space, while the downstairs bedroom with a built-in Murphy bed and storage can easily adapt to your needs as a guest room, office or creative retreat. Enjoy outdoor living under the covered stone patio, with an outdoor TV and custom playhouse.
5 Bedrooms. 4 Full Baths. Room for Everyone—and the Big Updates Are Done! Space, flexibility and peace of mind come together in this beautifully maintained 3,606-square-foot home in desirable Waterside Estates. With two bedrooms downstairs and three upstairs, this thoughtfully designed floor plan offers options for multigenerational living, guests, working from home and everything in between. The big-ticket improvements are another reason to take a closer look: new 2026 high-efficiency Superior Trane HVAC systems, 2025 water heaters, a 2021 roof, updated insulation, repaired and cleaned ductwork, and exterior paint and woodwork backed by a six-year warranty. Natural light, hardwood floors, plantation shutters and updated lighting create a welcoming first impression. The remodeled kitchen features a granite island, stainless steel appliances and double ovens, opening to a spacious family room anchored by a dramatic floor-to-ceiling stone fireplace.
Upstairs, a generous game room offers a second living space, while the downstairs bedroom with a built-in Murphy bed and storage can easily adapt to your needs as a guest room, office or creative retreat. Enjoy outdoor living under the covered stone patio, with an outdoor TV and custom playhouse.
Disclaimer: Lot configuration and dimensions are estimates, not based on personal knowledge and come from a third party (Digital Map Products); therefore, you should not rely on the estimates and perform independent confirmation as to their accuracy
School information is computer generated and may not be accurate or current. Buyer must independently verify and confirm enrollment. Please contact the school district to determine the schools to which this property is zoned.







 Currency converter





 Share


 Erase note
 You currently have no custom folders