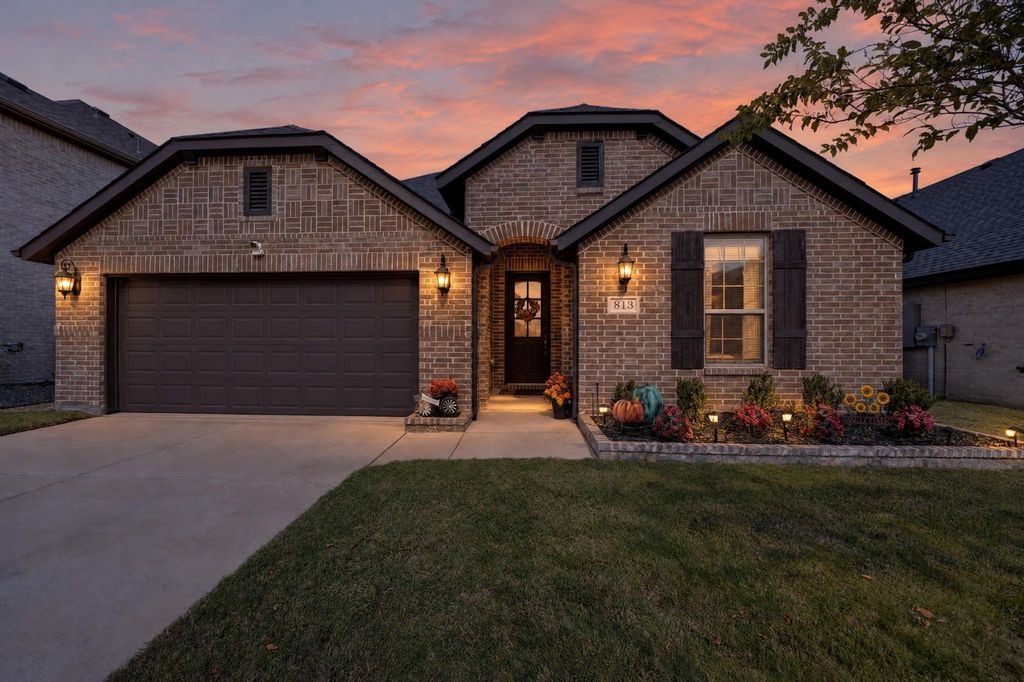
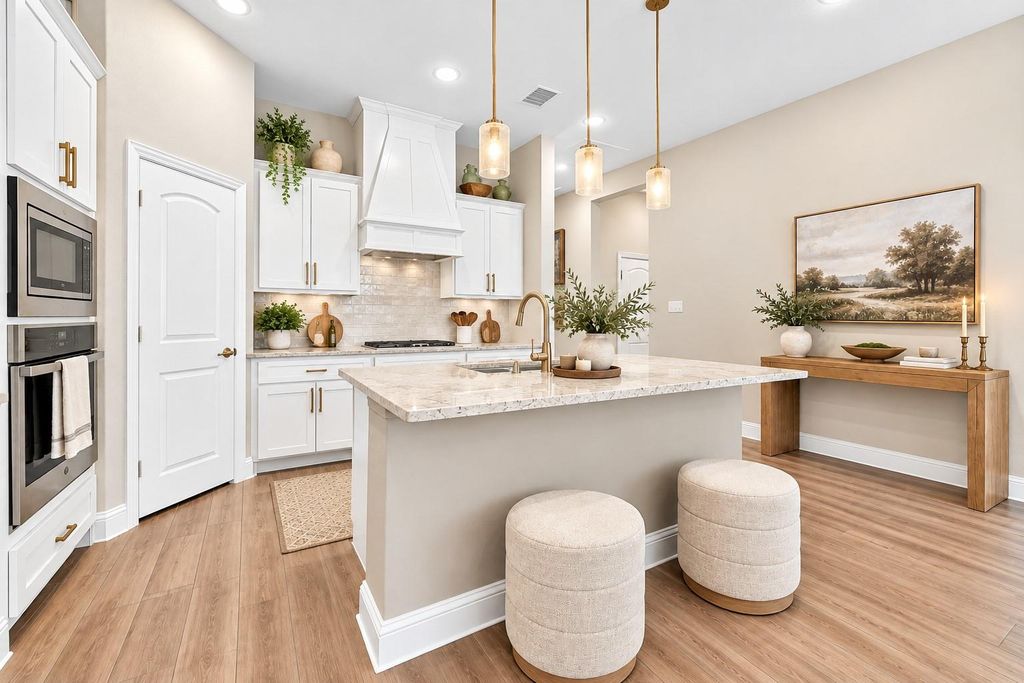
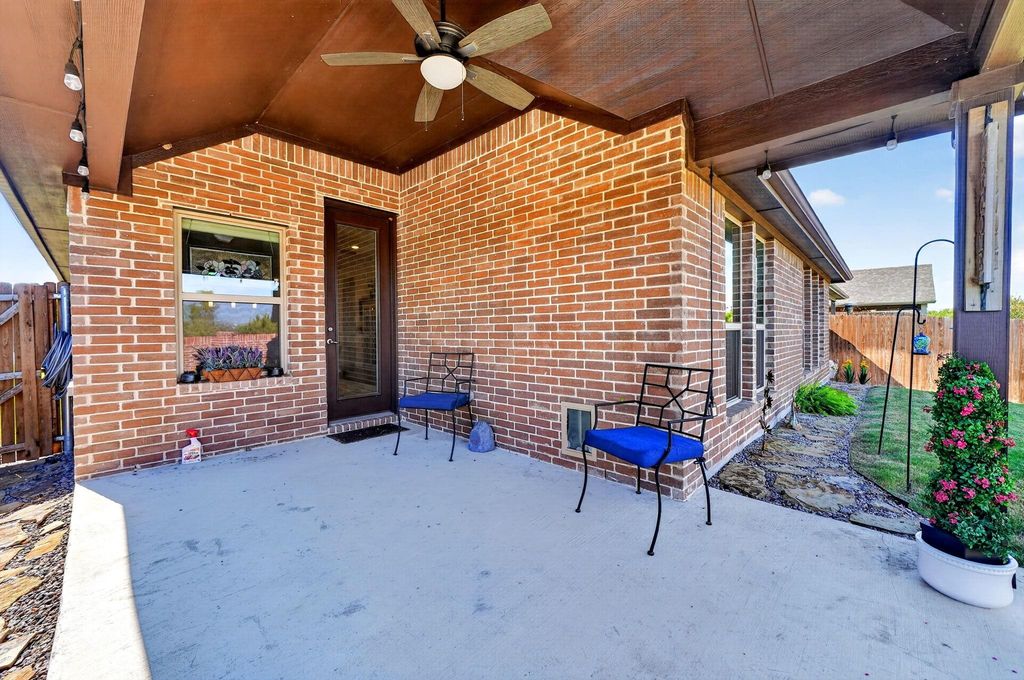
[[800]]813 Mildren Ln is listed for sale at 393,000. The Residential - Single Family property has 4 bedrooms, 3 Full Bathrooms, 2355 square feet, and was built in 2021. The lot size is 6229.08 Square feet.[[500]]Welcome to this beautifully designed single-story home in the highly sought-after Woodcreek community! Featuring 4 bedrooms, 3 full bathrooms, a dedicated office, and a spacious open-concept living area, this thoughtfully designed home offers 10-foot ceilings, wood-look tile flooring, and a desirable split-bedroom floor plan. The kitchen is the heart of the home, showcasing granite countertops, a large center island, gas cooktop, walk-in pantry, and abundant cabinetry. The private primary suite offers a spa-like bath with dual vanities, an oversized shower with dual shower heads, and a generous walk-in closet. A secondary bedroom with its own full bathroom provides the perfect setup for guests or multigenerational living. Step outside to a spacious backyard backing to green space with no homes directly behind, offering added privacy and plenty of room to enjoy the outdoors. Residents of Woodcreek enjoy fantastic amenities, including a community pool, clubhouse, fitness center, dog park, and walking and biking trails. With a new high school scheduled to open in August 2027, this home offers an ideal combination of space, comfort, and convenience!
Welcome to this beautifully designed single-story home in the highly sought-after Woodcreek community! Featuring 4 bedrooms, 3 full bathrooms, a dedicated office, and a spacious open-concept living area, this thoughtfully designed home offers 10-foot ceilings, wood-look tile flooring, and a desirable split-bedroom floor plan. The kitchen is the heart of the home, showcasing granite countertops, a large center island, gas cooktop, walk-in pantry, and abundant cabinetry. The private primary suite offers a spa-like bath with dual vanities, an oversized shower with dual shower heads, and a generous walk-in closet. A secondary bedroom with its own full bathroom provides the perfect setup for guests or multigenerational living. Step outside to a spacious backyard backing to green space with no homes directly behind, offering added privacy and plenty of room to enjoy the outdoors. Residents of Woodcreek enjoy fantastic amenities, including a community pool, clubhouse, fitness center, dog park, and walking and biking trails. With a new high school scheduled to open in August 2027, this home offers an ideal combination of space, comfort, and convenience!
Disclaimer: Lot configuration and dimensions are estimates, not based on personal knowledge and come from a third party (Digital Map Products); therefore, you should not rely on the estimates and perform independent confirmation as to their accuracy
School information is computer generated and may not be accurate or current. Buyer must independently verify and confirm enrollment. Please contact the school district to determine the schools to which this property is zoned.







 Just listed
 Currency converter





 Share


 Erase note
 You currently have no custom folders