loading

3104 Dakota Falls Dr

Houston, TX 77063
Get Directions →
Just listedJust listed
For Rent
Active
3 Bedroom(s)
2 Full & 1 Half Bath(s)
1,671 Sqft
1,851 Lot Sqft
Rental - Single Family Detached

Audio narrative

Get full access to Premium Content

Premium Content such as Sold Prices, Property History Reports and Saved Searches.

Sign in to view Premium Content

Description

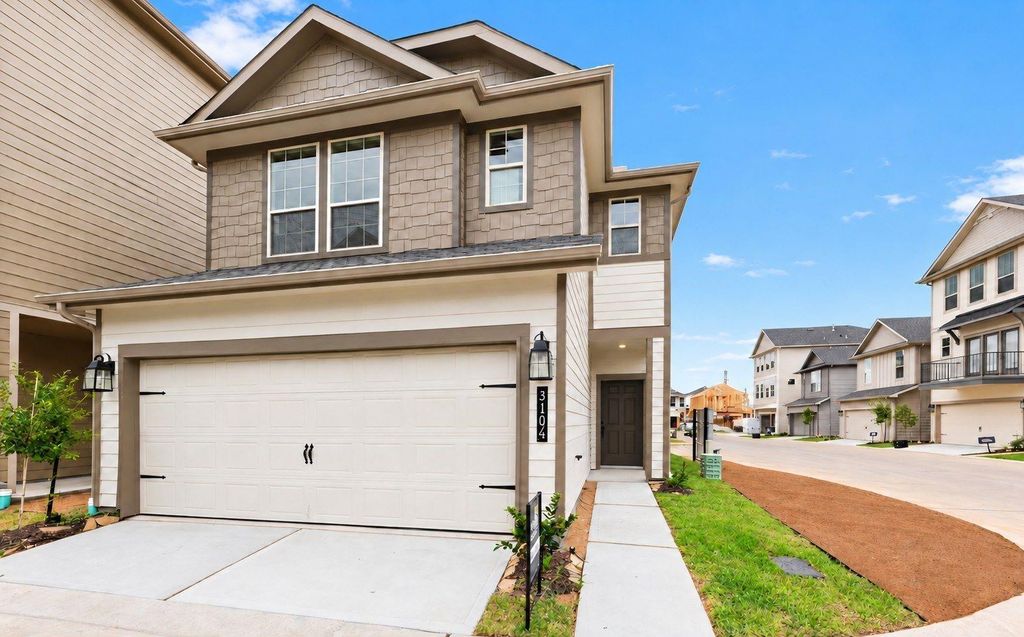
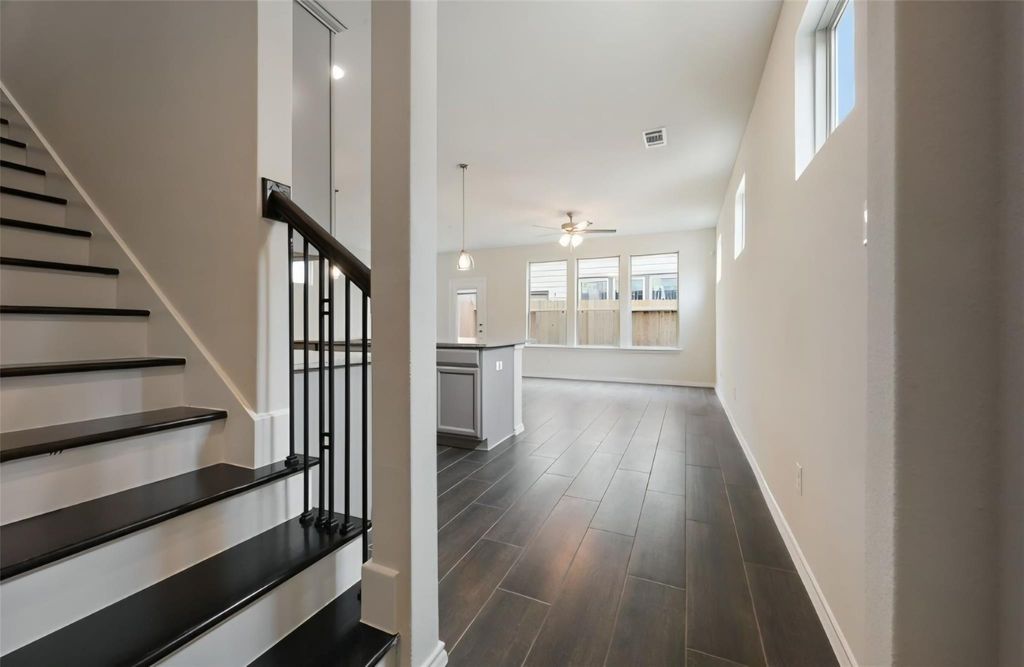
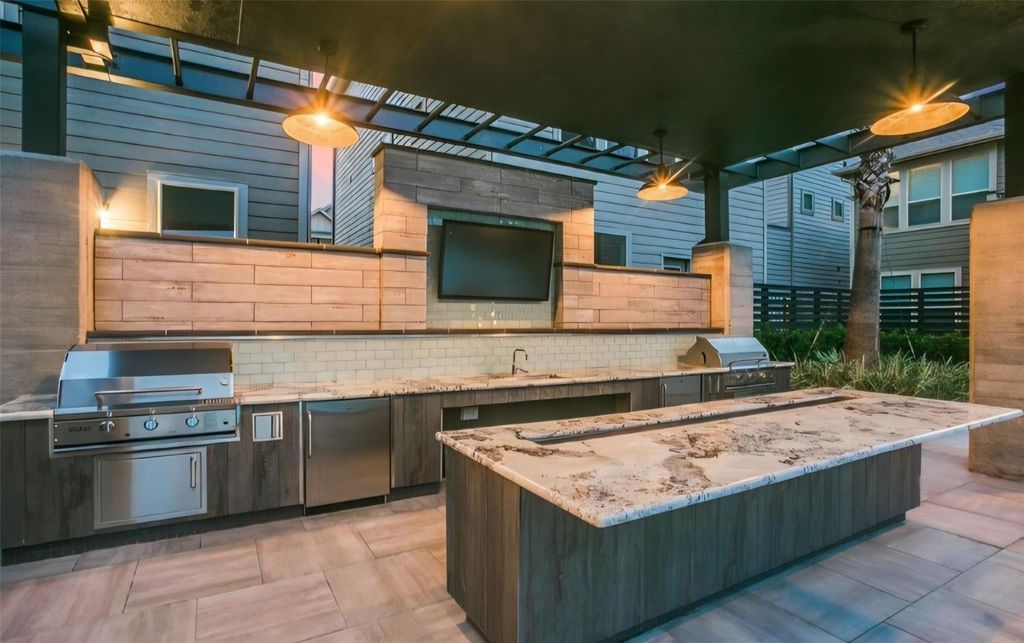
Modern spacious 2 story, 3 bedroom,(WATER INCLUDED) 2 car garage in gated neighborhood close to everything,dining, shopping grocery stores with great close-by access to Westpark Tollway (gets you anywhere Houston easy),not far from the Beltway 8, very good all things Houston accessibility. The home is modern, with a generous lovely extended island kitchen that includes really good counter-space and lots of cabinetry that offers vast amounts of storage.The home features many upgrades that provide this home with character; elevated ceilings with recessed lighting,1st floor powder 1/2 bath great for family and guests, stairs have nice solid wood staircase with white painted risers and wrought iron baluster accents.The floorplan is family functional and the bedrooms are spacious. Property even features a fenced backyard. The community amenities include a large pool with seating areas and an outdoor covered extra large kitchen with huge island and additional seating; overall YOU'LL LOVE-IT.

MLS#
55311830
List Price
$2,650
Listing Status
For Rent
Address
3104 Dakota Falls Dr
City
Houston
State
TX
Zip Code
77063
County
Harris County
Legal Description
LT 6 BLK 3 BRIARMONT SEC 2
Property Type
Rental - Single Family Detached
Bedroom
3 Bedroom(s)
Bath
2 Full & 1 Half Bath(s)
Garages
2 / Attached
Stories
2
Building Size
1,671 Sqft/Appraisal
Architecture Style
Traditional
Year Built
2021 /Appraisal
Lot Size
1,851 Sqft/Appraisal District

Extra details you may need to know

List Type
Exclusive Right to Sell/Lease

Financial information

Other Fees
No

Interior

Pets Allowed
Case By Case
Smoking Allowed
No
Floors
Carpet, Tile, Wood
Bathroom Description
Half Bath, Primary Bath: Double Sinks, Primary Bath: Separate Shower, Primary Bath: Shower Only, Secondary Bath(s): Tub/Shower Combo
Bedroom Description
All Bedrooms Up
Kitchen Description
Island w/o Cooktop,Kitchen open to Family Room,Pantry
Room Description
Family Room, Living Area - 1st Floor, Utility Room in House
Cooling
Central Electric
Heating
Central Gas
Connections
Electric Dryer Connections, Gas Dryer Connections, Washer Connections
Dishwasher
Yes
Disposal
Yes
Microwave
Yes
Oven
Electric Oven, Single Oven
Range
Gas Cooktop
Appliances
Electric Dryer Connection, Full Size, Gas Dryer Connections

Exterior

Private Pool
No
Lot Description
Corner, Subdivision Lot
Cable
Available
Water Sewer
Public Sewer, Public Water
Area Pool
Yes
Exterior
Back Yard, Back Yard Fenced

Rooms

Primary Bedroom
17 x 13, 2nd
Bedroom
12 x 10, 2nd
Bedroom
12 x 10, 2nd

Lot Information

Lot Size
1,851 Sqft. /Appraisal District
loading
Disclaimer: Lot configuration and dimensions are estimates, not based on personal knowledge and come from a third party (Digital Map Products); therefore, you should not rely on the estimates and perform independent confirmation as to their accuracy

Listing Broker

Information source

Houston Association of REALTORS®
Source last updated Oct 20, 2026 at 11:06 PM
Listing last updated Oct 19, 2026 at 08:56 PM
View website →

Explore school information

Check out assigned and nearby schools along with their detailed ratings and essential information to help you make informed decisions.

Assigned schools

View nearby schools view nearby schools

Notice & Disclaimer
School information is computer generated and may not be accurate or current. Buyer must independently verify and confirm enrollment. Please contact the school district to determine the schools to which this property is zoned.
Copyright© 2026 , HOUSTON REALTORS® INFORMATION SERVICE, INC. All Rights Reserved. Data Not Verified/Guaranteed by MLS
Schedule a tour
Tomorrow
21
Oct
Thu
22
Oct
Fri
23
Oct
Sat
24
Oct
Other dates
Contact broker

Schedule a Tour

Wed
21
Oct
Thu
22
Oct
Fri
23
Oct
Sat
24
Oct
Sun
25
Oct
Mon
26
Oct
Tue
27
Oct
Wed
28
Oct
Thu
29
Oct
Fri
30
Oct
Take a tour →