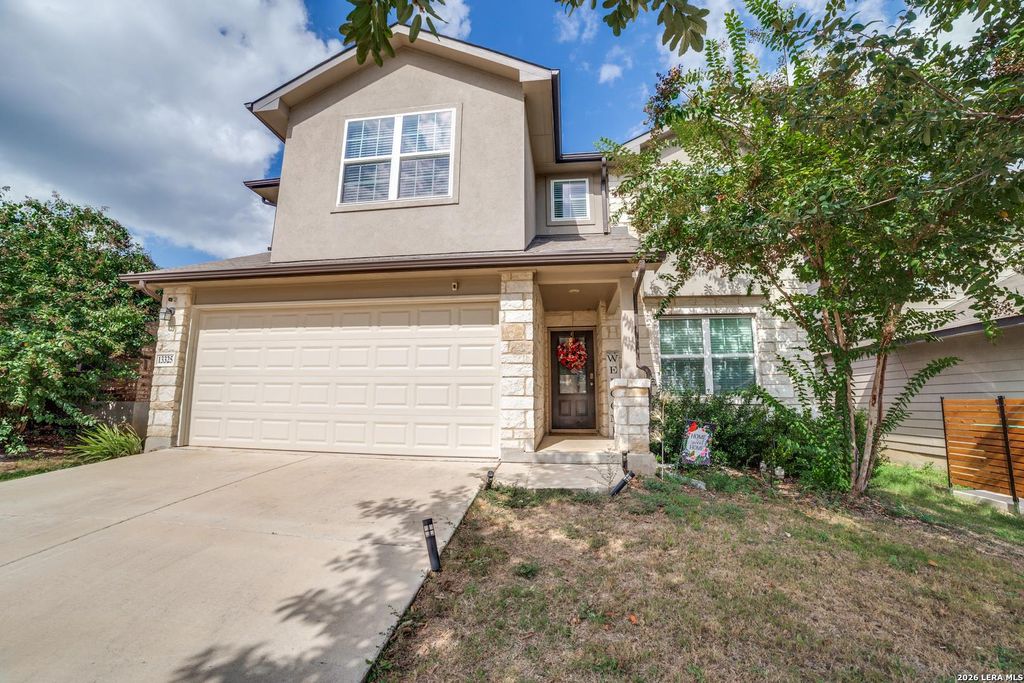
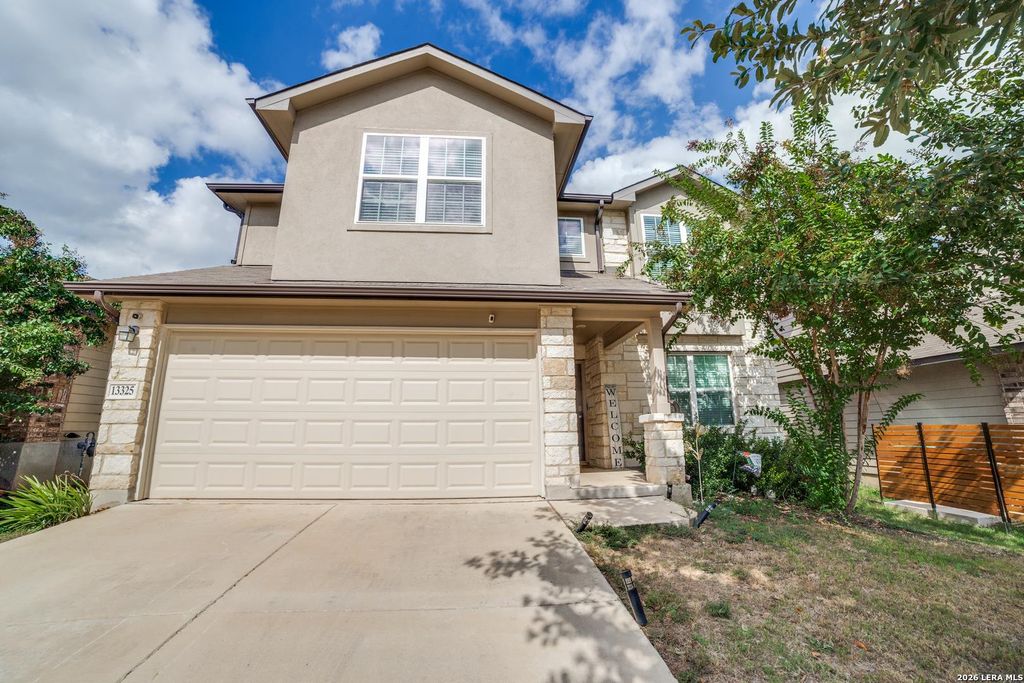
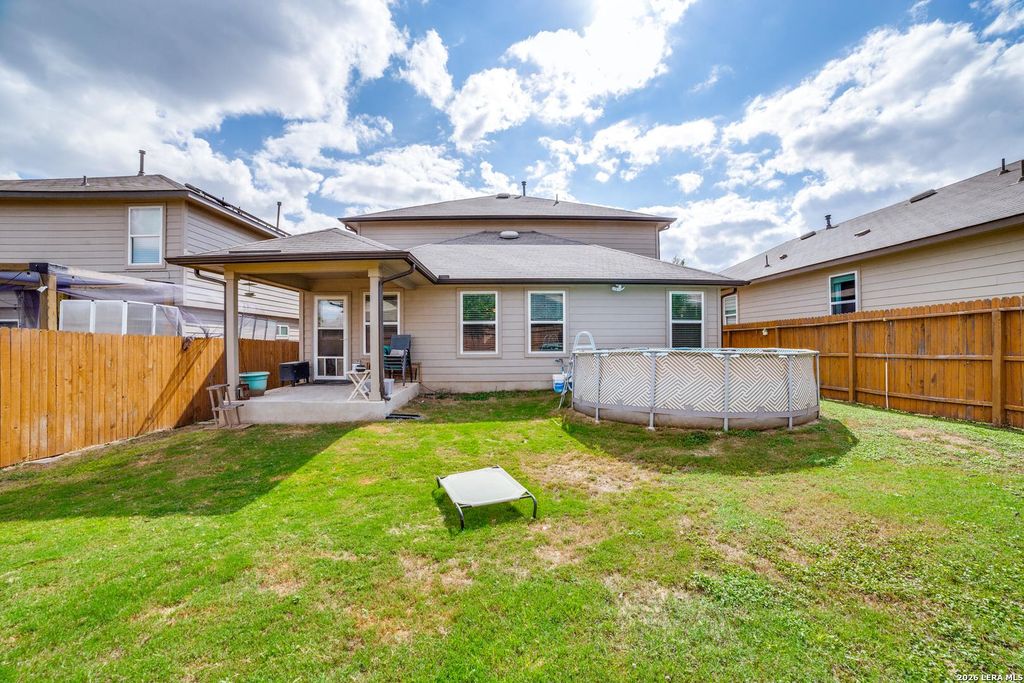
[[800]]13325 Wood Sedge is listed for sale at 290,000. The Single-Family property has 5 bedrooms, 2 Full Bathrooms, 1 Half Bathroom, 2540 square feet, and was built in 2020.[[500]]Big on space. Big on possibilities. Welcome to this impressive two-story home offering 2,540 square feet, 5 bedrooms, and 2.5 bathrooms-a spacious retreat with room to spread out, settle in, and make it your own. The primary bedroom is conveniently located downstairs, providing separation from the upstairs bedrooms and the ease of main-level living. Four additional bedrooms offer flexibility to create the spaces you need, whether that means guest accommodations, a dedicated home office, a hobby room, or your own fitness space. From everyday routines to hosting overnight guests, this home delivers the square footage and bedroom count to accommodate it all. With two stories of possibilities, you have room for gathering, room for privacy, and room for whatever comes next. If space and versatility are at the top of your wish list, this home deserves your attention. Schedule your showing and discover how much opportunity 2,540 square feet can offer!
Big on space. Big on possibilities. Welcome to this impressive two-story home offering 2,540 square feet, 5 bedrooms, and 2.5 bathrooms-a spacious retreat with room to spread out, settle in, and make it your own. The primary bedroom is conveniently located downstairs, providing separation from the upstairs bedrooms and the ease of main-level living. Four additional bedrooms offer flexibility to create the spaces you need, whether that means guest accommodations, a dedicated home office, a hobby room, or your own fitness space. From everyday routines to hosting overnight guests, this home delivers the square footage and bedroom count to accommodate it all. With two stories of possibilities, you have room for gathering, room for privacy, and room for whatever comes next. If space and versatility are at the top of your wish list, this home deserves your attention. Schedule your showing and discover how much opportunity 2,540 square feet can offer!
Disclaimer: Lot configuration and dimensions are estimates, not based on personal knowledge and come from a third party (Digital Map Products); therefore, you should not rely on the estimates and perform independent confirmation as to their accuracy
School information is computer generated and may not be accurate or current. Buyer must independently verify and confirm enrollment. Please contact the school district to determine the schools to which this property is zoned.







 Just listed
 Currency converter








 Share
Share


 Erase note
 You currently have no custom folders