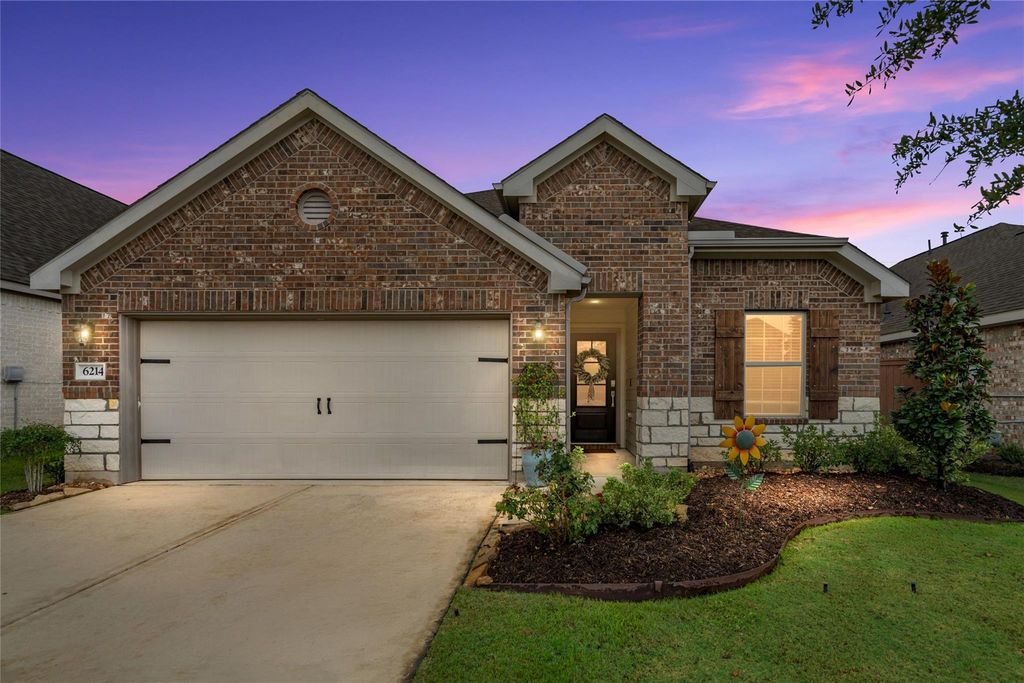
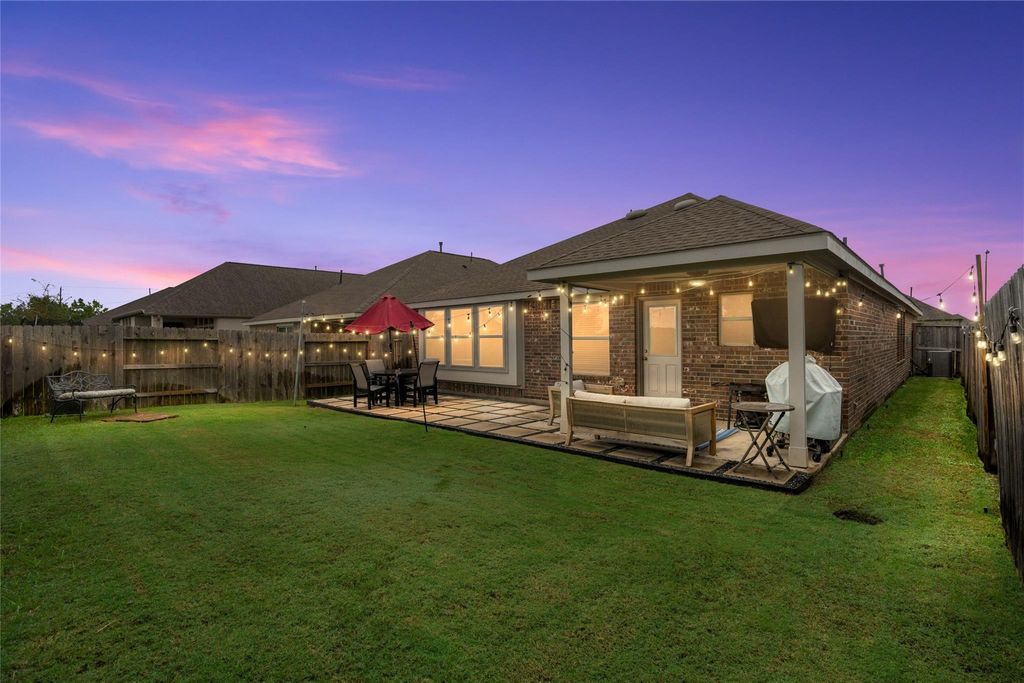
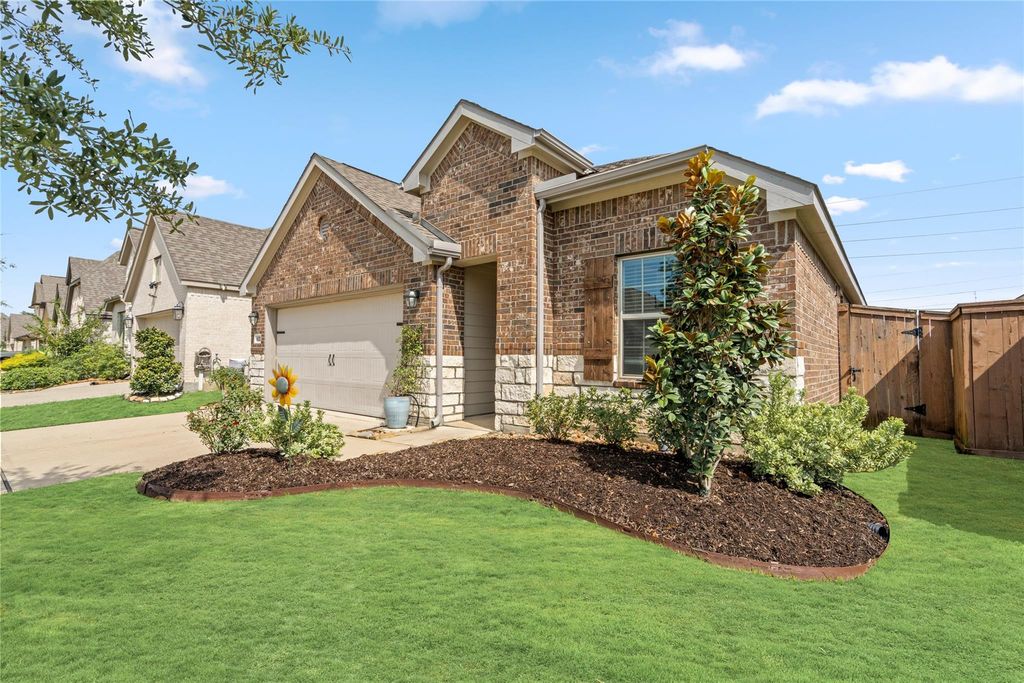
[[800]]6214 Milbridge Creek Ln is listed for sale at 349,000. The Single-Family property has 3 bedrooms, 2 Full Bathrooms, 1797 square feet, and was built in 2020. The lot size is 5405 Square feet.[[500]]Fall in love with the lifestyle at 6214 Milbridge Creek Lane in Elyson! This inviting home pairs an open, airy layout with vaulted ceilings, wood-look flooring, and a spacious living area that flows seamlessly into the kitchen and dining space. The kitchen shines with granite countertops, white cabinetry, stainless steel appliances, and a large island with breakfast-bar seatingperfect for everyday living and entertaining. Retreat to a private primary suite featuring a window seat, dual vanities, a separate tub and shower, and a walk-in closet. Step outside to a covered patio with a built-in grill and a generous fenced backyard ready for weekend gatherings or quiet evenings outdoors. Enjoy Elysons resort-style amenities, including a pool, splash pad, tennis and pickleball courts, fitness center, parks, trails, and more. Convenient access to major routes, shopping, and dining makes this home a wonderful place to settle in and enjoy the best of Katy living!
Fall in love with the lifestyle at 6214 Milbridge Creek Lane in Elyson! This inviting home pairs an open, airy layout with vaulted ceilings, wood-look flooring, and a spacious living area that flows seamlessly into the kitchen and dining space. The kitchen shines with granite countertops, white cabinetry, stainless steel appliances, and a large island with breakfast-bar seating—perfect for everyday living and entertaining. Retreat to a private primary suite featuring a window seat, dual vanities, a separate tub and shower, and a walk-in closet. Step outside to a covered patio with a built-in grill and a generous fenced backyard ready for weekend gatherings or quiet evenings outdoors. Enjoy Elyson's resort-style amenities, including a pool, splash pad, tennis and pickleball courts, fitness center, parks, trails, and more. Convenient access to major routes, shopping, and dining makes this home a wonderful place to settle in and enjoy the best of Katy living!
Disclaimer: Lot configuration and dimensions are estimates, not based on personal knowledge and come from a third party (Digital Map Products); therefore, you should not rely on the estimates and perform independent confirmation as to their accuracy
School information is computer generated and may not be accurate or current. Buyer must independently verify and confirm enrollment. Please contact the school district to determine the schools to which this property is zoned.







 Currency converter








 Share


 Erase note
 You currently have no custom folders