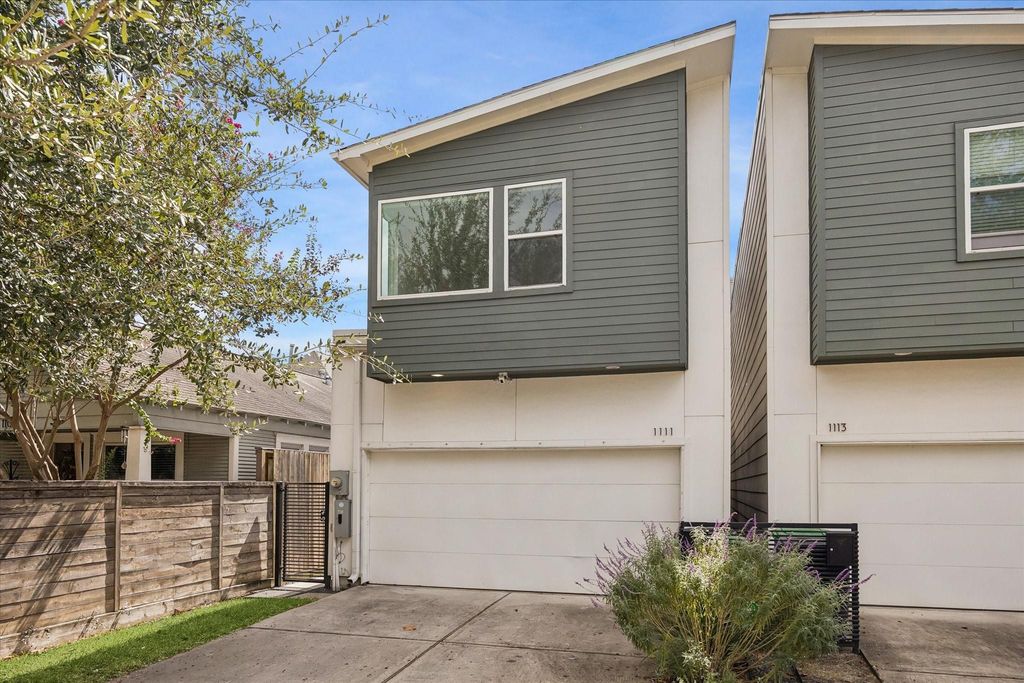
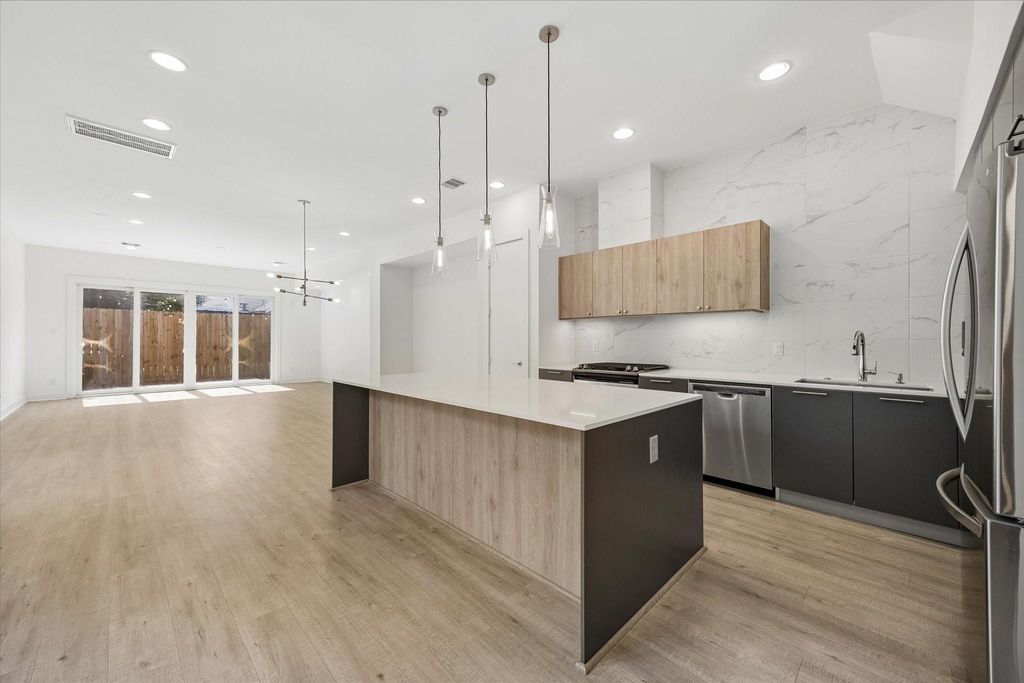
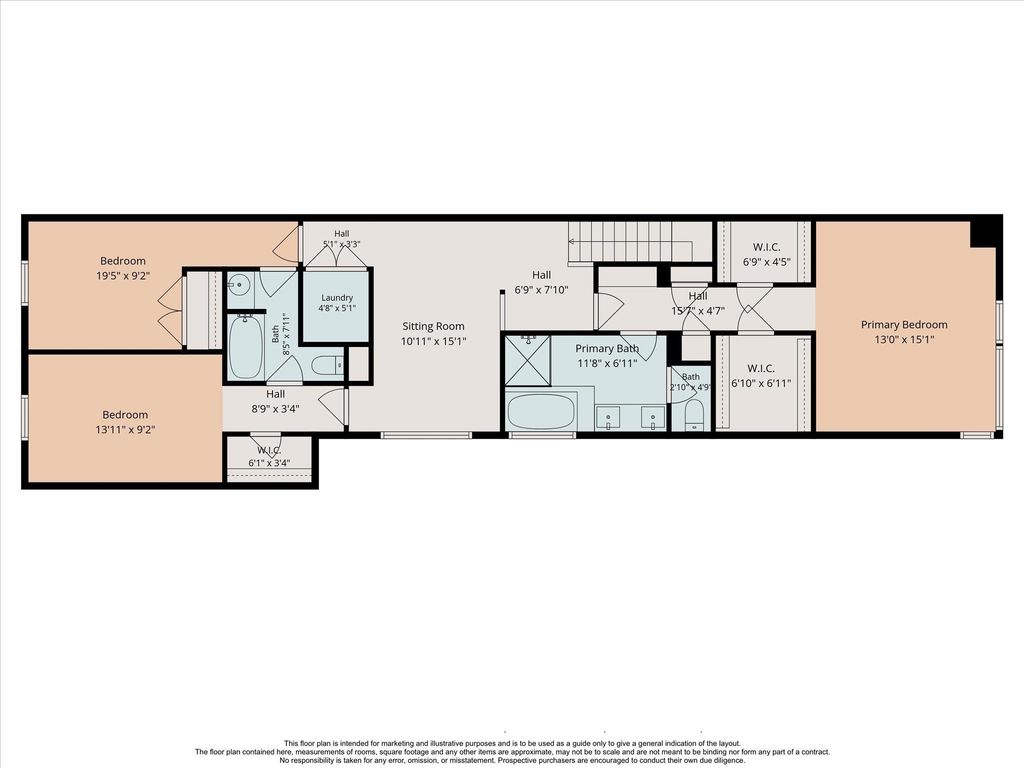
[[800]]1111 Louise St is listed for sale at 649,900. The Single-Family property has 3 bedrooms, 2 Full Bathrooms, 1 Half Bathroom, 2442 square feet, and was built in 2019. The lot size is 2500 Square feet.[[500]]Located in Sunset Heights, this 2019-built, 3-bedroom, 2.5-bath home offers approximately 2,442 SF with an open first-floor living, dining and kitchen area filled with natural light. Contemporary finishes, high ceilings and generous room sizes provide comfortable everyday living, while the private primary suite offers a spacious bath and closet. Additional features include a 2-car attached garage and fully fenced outdoor space. Convenient to the restaurants, shopping and neighborhood amenities throughout the Heights, with easy access to I-45, Loop 610 and Downtown. Nearby, the City of Houstons new East Sunset Heights Park at N. Main is undergoing a major redevelopment that includes a playground, walking areas, water-play features, exercise stations and landscaping.
Located in Sunset Heights, this 2019-built, 3-bedroom, 2.5-bath home offers approximately 2,442 SF with an open first-floor living, dining and kitchen area filled with natural light. Contemporary finishes, high ceilings and generous room sizes provide comfortable everyday living, while the private primary suite offers a spacious bath and closet. Additional features include a 2-car attached garage and fully fenced outdoor space. Convenient to the restaurants, shopping and neighborhood amenities throughout the Heights, with easy access to I-45, Loop 610 and Downtown. Nearby, the City of Houston’s new East Sunset Heights Park at N. Main is undergoing a major redevelopment that includes a playground, walking areas, water-play features, exercise stations and landscaping.
Disclaimer: Lot configuration and dimensions are estimates, not based on personal knowledge and come from a third party (Digital Map Products); therefore, you should not rely on the estimates and perform independent confirmation as to their accuracy
School information is computer generated and may not be accurate or current. Buyer must independently verify and confirm enrollment. Please contact the school district to determine the schools to which this property is zoned.







 Just listed
 Currency converter







 Share


 Erase note
 You currently have no custom folders