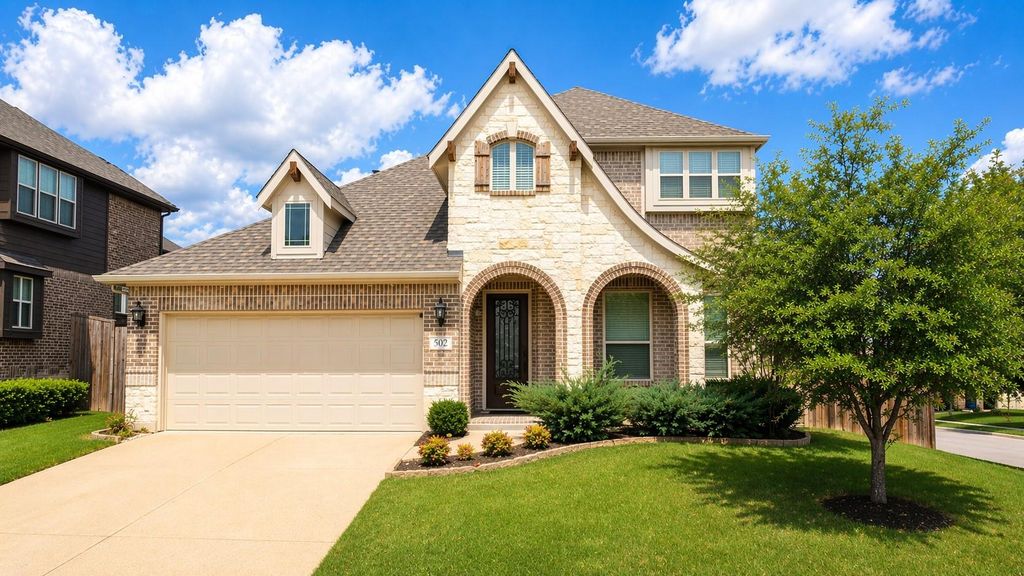
[[800]]502 Ranchwood Dr is listed for sale at 440,000. The Residential - Single Family property has 4 bedrooms, 2 Full Bathrooms, 1 Half Bathroom, 2832 square feet, and was built in 2019. The lot size is 7971.48 Square feet.[[500]]Welcome to this beautifully designed 4-bedroom, 2.5-bath home offering 2,827 square feet, a 2-car garage, and an ideal layout for both everyday living and entertaining. Situated on a large elevated corner lot in sought-after Timberbrook, this home features 2 spacious living areas, 1 dining area, and a private corner office with 5 windows that fill the space with natural light. The secondary bedrooms are exceptionally spacious, giving everyone room to spread out in comfort.Enjoy a location that is hard to beat, just around the corner from the community pool and playground, with the neighborhood trail system only a short walk away. Timberbrook is known as the ultimate outdoor community, featuring miles of walking trails, tree-lined parks, greenspaces, playgrounds, a dog park, pool and pool house, covered pavilion, pickleball courts, basketball court, game tables, an all-season lawn with string lights, and an onsite elementary school coming soon. Residents also enjoy quick access to Texas Motor Speedway, Tanger Outlets, Alliance Town Center, and I-35W for an easy drive to Denton, Lewisville, Southlake, Dallas, and Fort Worth. Located in award-winning Northwest ISD, this is a rare opportunity to own a spacious home in one of the areas most vibrant master-planned communities.Incentives available with preferred lender
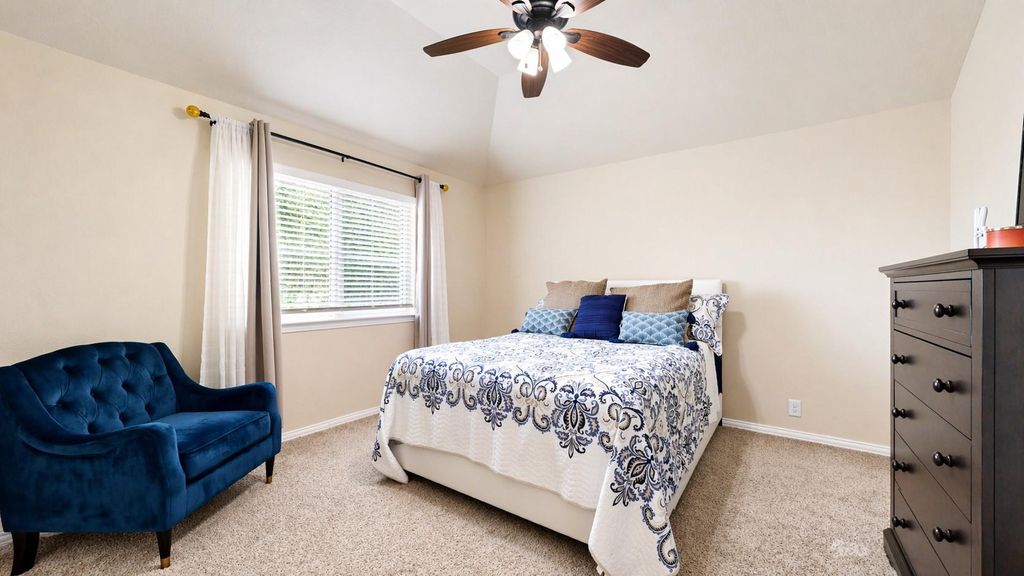
Welcome to this beautifully designed 4-bedroom, 2.5-bath home offering 2,827 square feet, a 2-car garage, and an ideal layout for both everyday living and entertaining. Situated on a large elevated corner lot in sought-after Timberbrook, this home features 2 spacious living areas, 1 dining area, and a private corner office with 5 windows that fill the space with natural light. The secondary bedrooms are exceptionally spacious, giving everyone room to spread out in comfort.
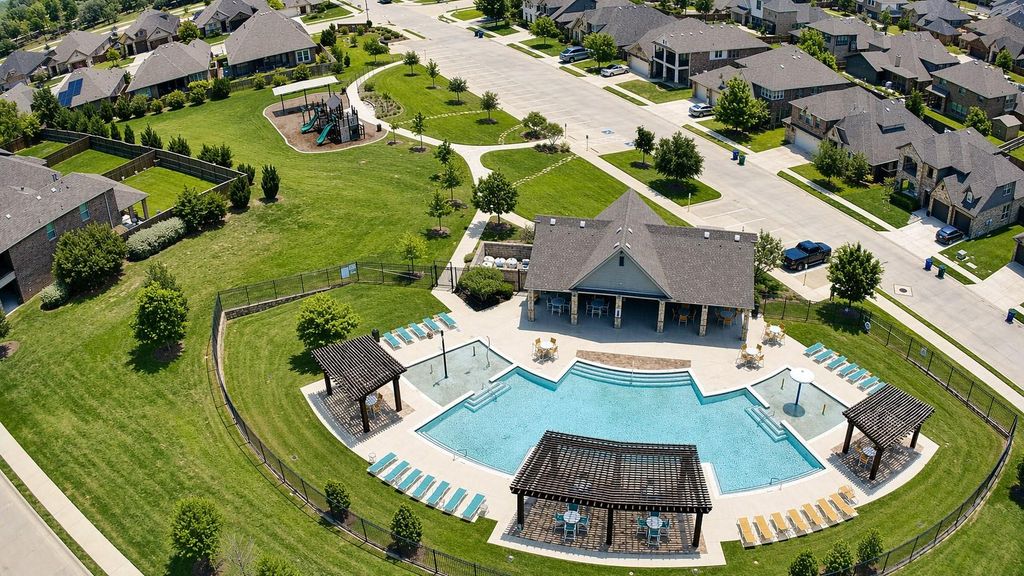
Enjoy a location that is hard to beat, just around the corner from the community pool and playground, with the neighborhood trail system only a short walk away. Timberbrook is known as the ultimate outdoor community, featuring miles of walking trails, tree-lined parks, greenspaces, playgrounds, a dog park, pool and pool house, covered pavilion, pickleball courts, basketball court, game tables, an all-season lawn with string lights, and an onsite elementary school coming soon. Residents also enjoy quick access to Texas Motor Speedway, Tanger Outlets, Alliance Town Center, and I-35W for an easy drive to Denton, Lewisville, Southlake, Dallas, and Fort Worth. Located in award-winning Northwest ISD, this is a rare opportunity to own a spacious home in one of the area’s most vibrant master-planned communities.
Incentives available with preferred lender
Disclaimer: Lot configuration and dimensions are estimates, not based on personal knowledge and come from a third party (Digital Map Products); therefore, you should not rely on the estimates and perform independent confirmation as to their accuracy
School information is computer generated and may not be accurate or current. Buyer must independently verify and confirm enrollment. Please contact the school district to determine the schools to which this property is zoned.







 Just listed
 Currency converter








 Share
Share


 Erase note
 You currently have no custom folders