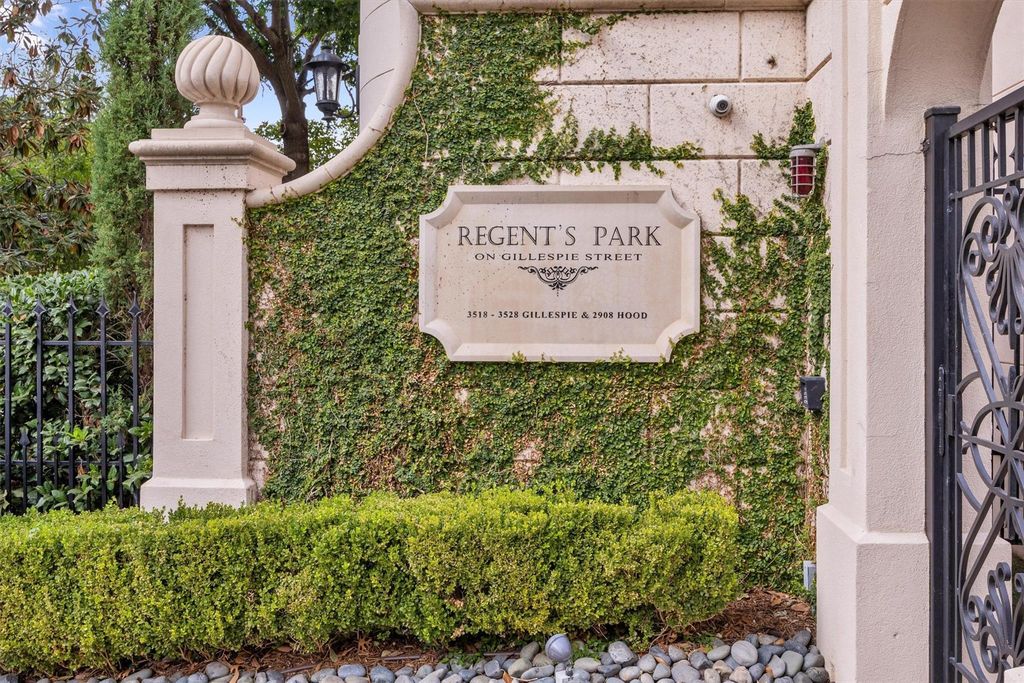
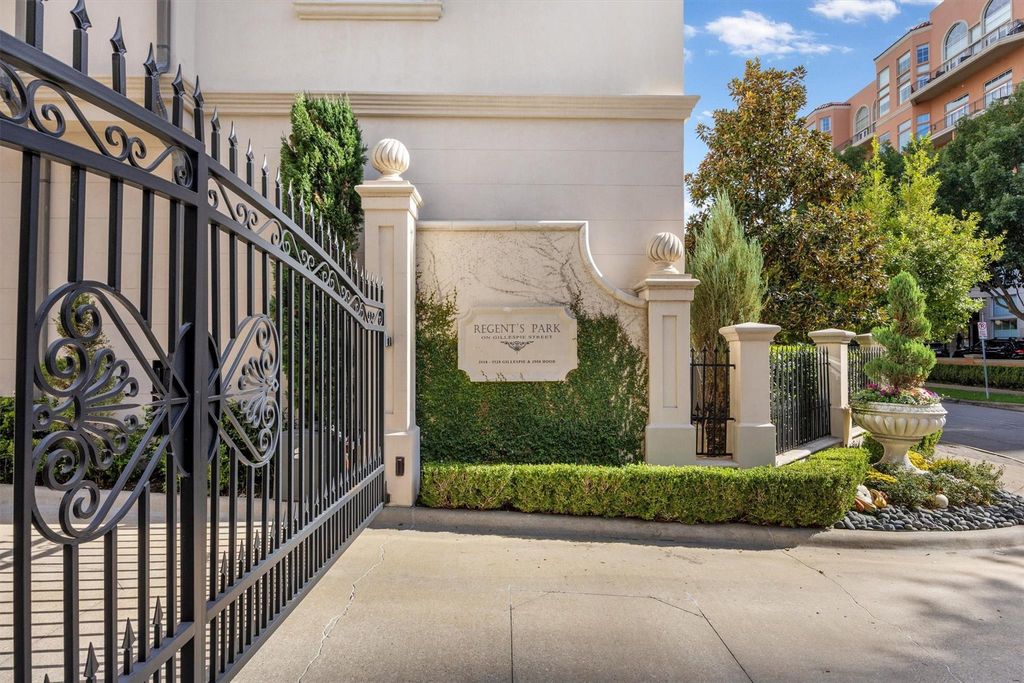
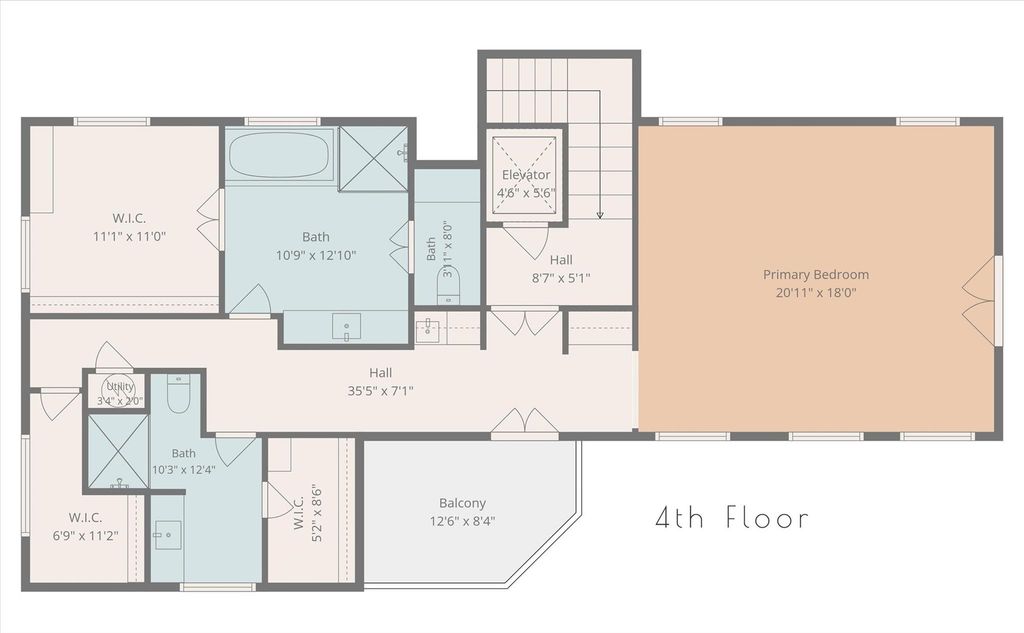
[[800]]3522 Gillespie St is listed for sale at 2,495,000. The Residential - Single Family property has 3 bedrooms, 4 Full Bathrooms, 2 Half Bathrooms, 5439 square feet, and was built in 2003. The lot size is 2613.6 Square feet.[[500]]3522 Gillespie Street offers the ease and security of the exclusive gated community, Regents Park, with the privacy of a single family residence - all in one of the most vibrant locations in Dallas! From this location, youve got quick access to the Arts District, the Dallas North Tollroad, Central Expressway-75, SMU, DFW Airport, and Love Field. Youre also steps away from the Katy Trail, world-class restaurants and shopping. With 5,439 square feet, this spacious home offers multiple generous living areas, perfect spaces for art display, a well-designed layout tailored for seamless living, and tree top views. The welcoming entry leads to a light-filled library-office with a large bonus room for media, gym equipment, or hobbies. The second floor wows with a fabulous living room, dining room, well-appointed kitchen and breakfast room. Two ensuite bedrooms and another bonus room and bar create unlimited possibilities for the third floor. The expansive primary has its own floor featuring dual baths and closets. Moving throughout the home is effortless thanks to the inclusion of an elevator that services each floor and the attached 2-car garage. Private balconies bring the outdoors in. This is a unique home not to be missed!
3522 Gillespie Street offers the ease and security of the exclusive gated community, Regents Park, with the privacy of a single family residence - all in one of the most vibrant locations in Dallas! From this location, you've got quick access to the Arts District, the Dallas North Tollroad, Central Expressway-75, SMU, DFW Airport, and Love Field. You're also steps away from the Katy Trail, world-class restaurants and shopping. With 5,439 square feet, this spacious home offers multiple generous living areas, perfect spaces for art display, a well-designed layout tailored for seamless living, and tree top views. The welcoming entry leads to a light-filled library-office with a large bonus room for media, gym equipment, or hobbies. The second floor wows with a fabulous living room, dining room, well-appointed kitchen and breakfast room. Two ensuite bedrooms and another bonus room and bar create unlimited possibilities for the third floor. The expansive primary has its own floor featuring dual baths and closets. Moving throughout the home is effortless thanks to the inclusion of an elevator that services each floor and the attached 2-car garage. Private balconies bring the outdoors in. This is a unique home not to be missed!
Disclaimer: Lot configuration and dimensions are estimates, not based on personal knowledge and come from a third party (Digital Map Products); therefore, you should not rely on the estimates and perform independent confirmation as to their accuracy
School information is computer generated and may not be accurate or current. Buyer must independently verify and confirm enrollment. Please contact the school district to determine the schools to which this property is zoned.







 Just listed
 Currency converter








 Share


 Erase note
 You currently have no custom folders