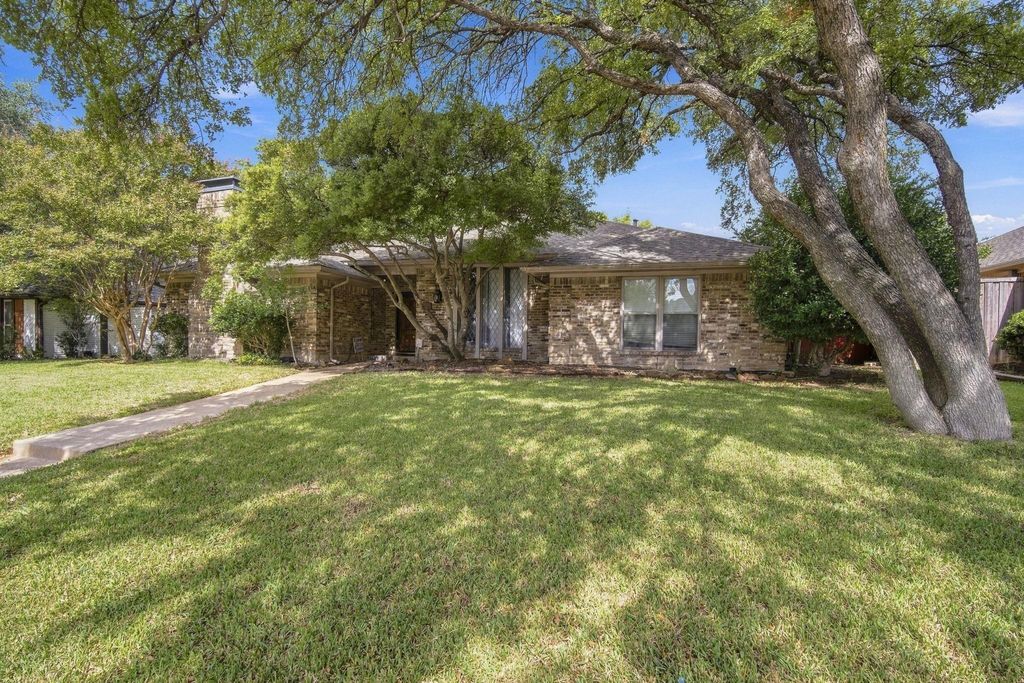
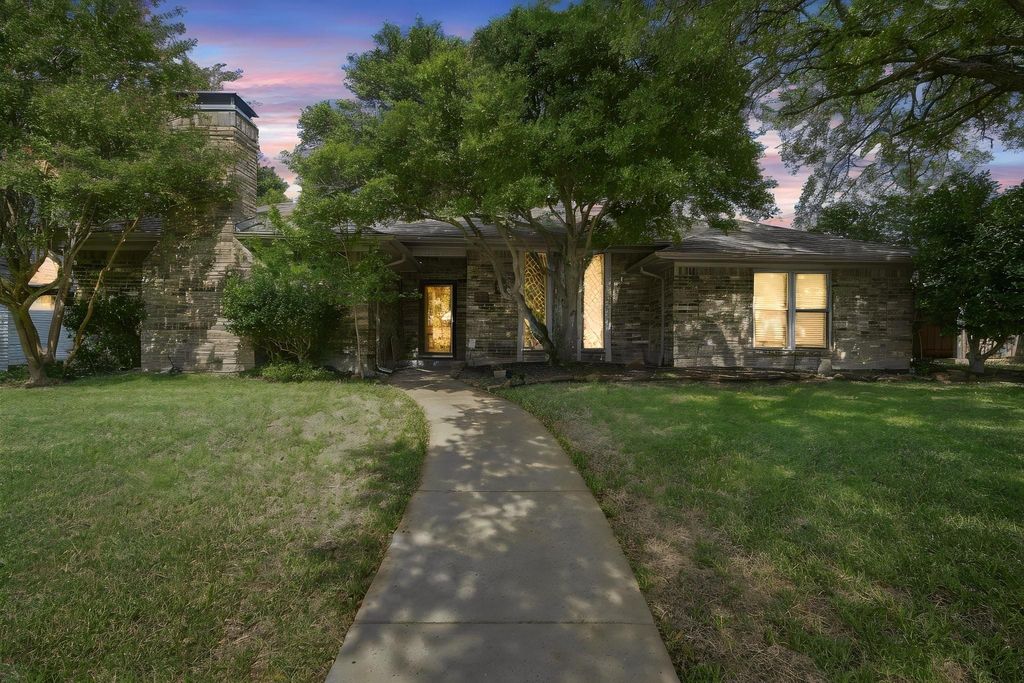
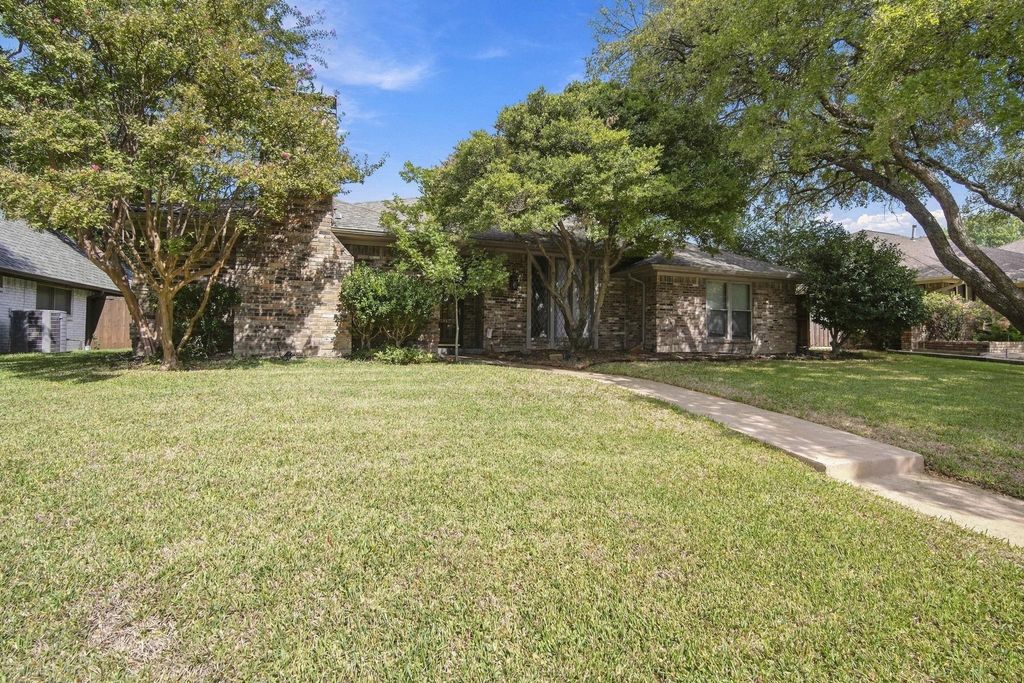
[[800]]9947 Chimney Hill Ln is listed for sale at 499,000. The Residential - Single Family property has 3 bedrooms, 3 Full Bathrooms, 2412 square feet, and was built in 1978. The lot size is 8886.24 Square feet.[[500]]Welcome to 9947 Chimney Hill Lane in the established Country Forest neighborhood of north Lake Highlands, where mature trees frame the home. Inside, 2,412 sq ft offer 3 bedrooms, 3 baths, 2 living and 2 dining areas, with engineered wood floors throughout the main living spaces. The family room features a vaulted ceiling with stained wood beams, a painted brick fireplace and decorative wall paneling, while the second living area has a tray ceiling and a wet bar with granite. The kitchen has a beamed vaulted ceiling, granite counters, a tile backsplash, a gas cooktop, double ovens and abundant cabinetry, plus a built-in hutch in the dining area. The updated primary bath has a frameless glass shower with marble-look tile, a quartz double vanity and dark bronze fixtures. Country Forest is known for its tree-lined streets, sidewalks and quiet feel, and is zoned to Richardson ISDs Aikin Elementary, Forest Meadow JH and Lake Highlands HS. Enjoy quick access to I-635 and US-75, with Richland College, NorthPark Center, White Rock Lake and great shopping and dining close by.
Welcome to 9947 Chimney Hill Lane in the established Country Forest neighborhood of north Lake Highlands, where mature trees frame the home. Inside, 2,412 sq ft offer 3 bedrooms, 3 baths, 2 living and 2 dining areas, with engineered wood floors throughout the main living spaces. The family room features a vaulted ceiling with stained wood beams, a painted brick fireplace and decorative wall paneling, while the second living area has a tray ceiling and a wet bar with granite. The kitchen has a beamed vaulted ceiling, granite counters, a tile backsplash, a gas cooktop, double ovens and abundant cabinetry, plus a built-in hutch in the dining area. The updated primary bath has a frameless glass shower with marble-look tile, a quartz double vanity and dark bronze fixtures. Country Forest is known for its tree-lined streets, sidewalks and quiet feel, and is zoned to Richardson ISD’s Aikin Elementary, Forest Meadow JH and Lake Highlands HS. Enjoy quick access to I-635 and US-75, with Richland College, NorthPark Center, White Rock Lake and great shopping and dining close by.
Disclaimer: Lot configuration and dimensions are estimates, not based on personal knowledge and come from a third party (Digital Map Products); therefore, you should not rely on the estimates and perform independent confirmation as to their accuracy
School information is computer generated and may not be accurate or current. Buyer must independently verify and confirm enrollment. Please contact the school district to determine the schools to which this property is zoned.







 Just listed
 Currency converter








 Share
Share


 Erase note
 You currently have no custom folders