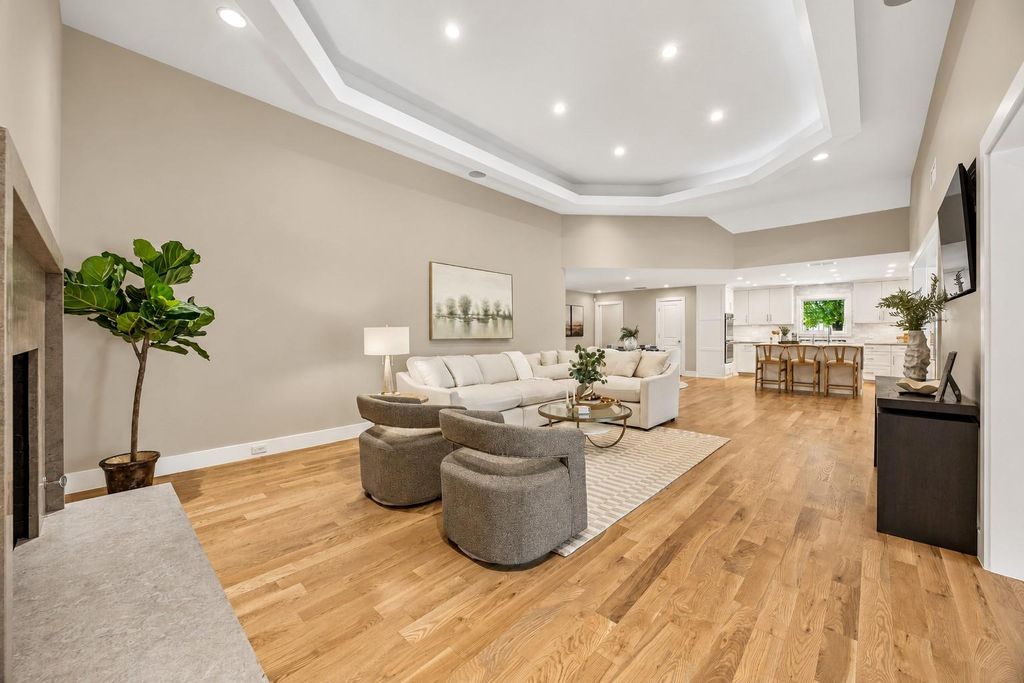
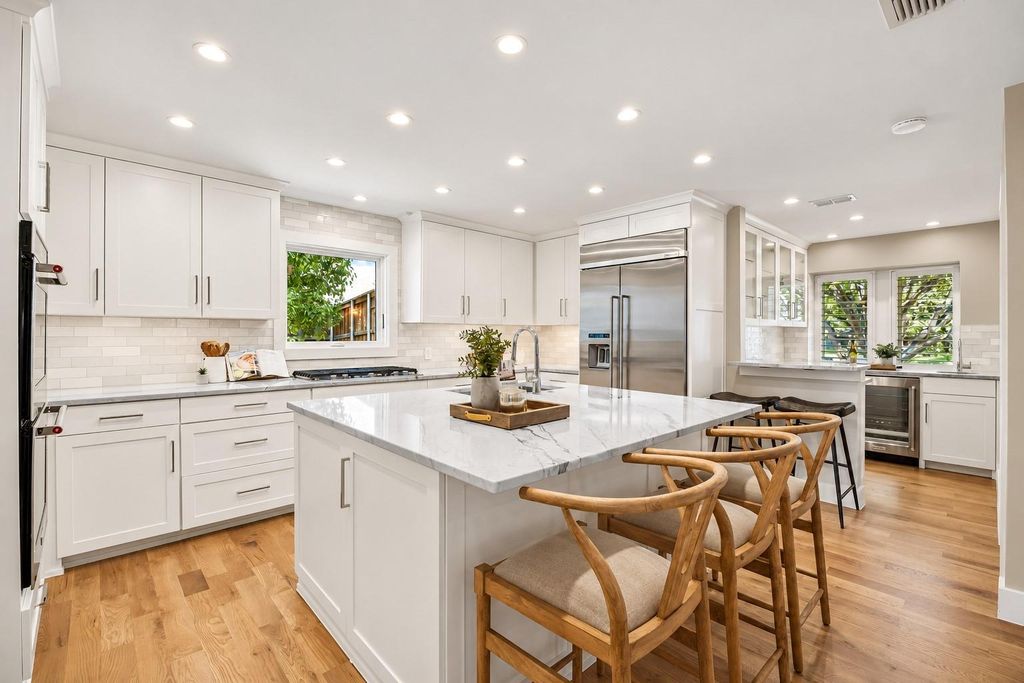
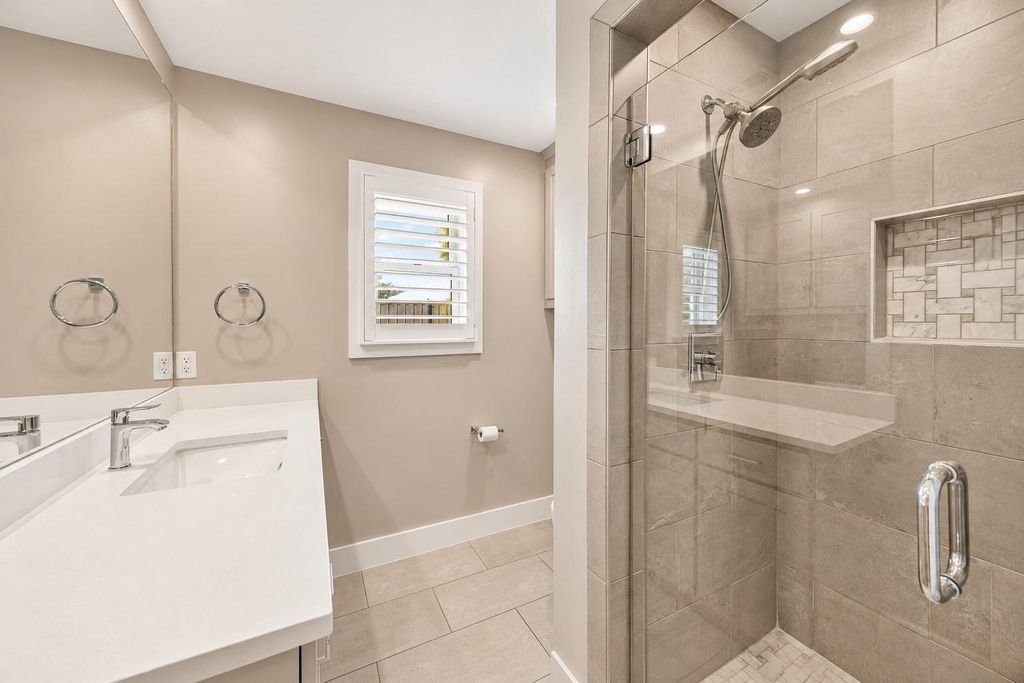
[[800]]16801 Bradgate Ct is listed for sale at 1,200,000. The Residential - Single Family property has 4 bedrooms, 3 Full Bathrooms, 1 Half Bathroom, 3408 square feet, and was built in 1974. The lot size is 15246 Square feet.[[500]]Some homes stand out the moment you walk in. This is one of them. Thoughtfully updated by the owners, this exquisite home reflects intentional choices, quality materials, and attention to the details you seeand the systems you dont. Set on over one-third acre, its 3,408 square feet offers four bedrooms, three and a half baths, and two oversized living areas. Solid wood floors and doors, soft warm neutrals, beautiful ceiling details, and generous natural light create an inviting sense of understated luxury. The kitchens updated cabinetry and striking countertops anchor the home, while a beautifully finished wet bar makes entertaining feel effortless. Remodeled bathrooms, built-in dressers, and Elfa closet systems bring that same thoughtfulness to everyday living. The investment extends well beyond finishes: both HVAC units replaced inside and out in 202425, whole-home ductwork in 2024, all-PVC plumbing in 2026, a tankless water heater, updated windows, and refinished oak floors. Smart thermostats, hot water recirculation, and a separately cooled guest room or office add comfort where it matters. Outside, the Blue Haven pool and spa, travertine surrounds, covered patio, mature trees, and spacious lawn create a private retreat with room to gather, unwind, and enjoy. This community and the connections make the neighborhood that much more special. Brentfield Elementary and J.J. Pearce High School are top-rated schools in RISD. Homes with this level of care, character, and meaningful investment
Some homes stand out the moment you walk in. This is one of them. Thoughtfully updated by the owners, this exquisite home reflects intentional choices, quality materials, and attention to the details you see—and the systems you don’t. Set on over one-third acre, its 3,408 square feet offers four bedrooms, three and a half baths, and two oversized living areas. Solid wood floors and doors, soft warm neutrals, beautiful ceiling details, and generous natural light create an inviting sense of understated luxury. The kitchen’s updated cabinetry and striking countertops anchor the home, while a beautifully finished wet bar makes entertaining feel effortless. Remodeled bathrooms, built-in dressers, and Elfa closet systems bring that same thoughtfulness to everyday living. The investment extends well beyond finishes: both HVAC units replaced inside and out in 2024–25, whole-home ductwork in 2024, all-PVC plumbing in 2026, a tankless water heater, updated windows, and refinished oak floors. Smart thermostats, hot water recirculation, and a separately cooled guest room or office add comfort where it matters. Outside, the Blue Haven pool and spa, travertine surrounds, covered patio, mature trees, and spacious lawn create a private retreat with room to gather, unwind, and enjoy. This community and the connections make the neighborhood that much more special. Brentfield Elementary and J.J. Pearce High School are top-rated schools in RISD. Homes with this level of care, character, and meaningful investment rarely come available. This one deserves to be experienced in person.
Built-in Gas Range, Built-in Refrigerator, Dishwasher, Disposal, Gas Cooktop, Ice Maker, Refrigerator, Vented Exhaust Fan
Security System
Burglar,Security System Owned,Smoke Detector(s)
Interior
Built-in Features, Built-in Wine Cooler, Cable TV Available, Chandelier, Decorative Lighting, Double Vanity, Dry Bar, Eat-in Kitchen, Flat Screen Wiring, High Speed Internet Available, In-Law Suite Floorplan, Kitchen Island, Open Floorplan, Pantry, Sound System Wiring, Vaulted Ceiling(s), Walk-In Closet(s), Wet Bar, Wired for Data
All Weather Road,Alley,Cable Available,City Sewer,City Water,Concrete,Curbs,Electricity Connected,Individual Gas Meter,Individual Water Meter,Natural Gas Available,Sidewalk,Underground Utilities
Exterior
Covered Patio/Porch, Rain Gutters, Lighting, Outdoor Living Center, Permeable Paving, Private Yard
Disclaimer: Lot configuration and dimensions are estimates, not based on personal knowledge and come from a third party (Digital Map Products); therefore, you should not rely on the estimates and perform independent confirmation as to their accuracy
School information is computer generated and may not be accurate or current. Buyer must independently verify and confirm enrollment. Please contact the school district to determine the schools to which this property is zoned.








 Just listed
 Currency converter
 Add to Calendar








 Share
Share


 Erase note
 You currently have no custom folders