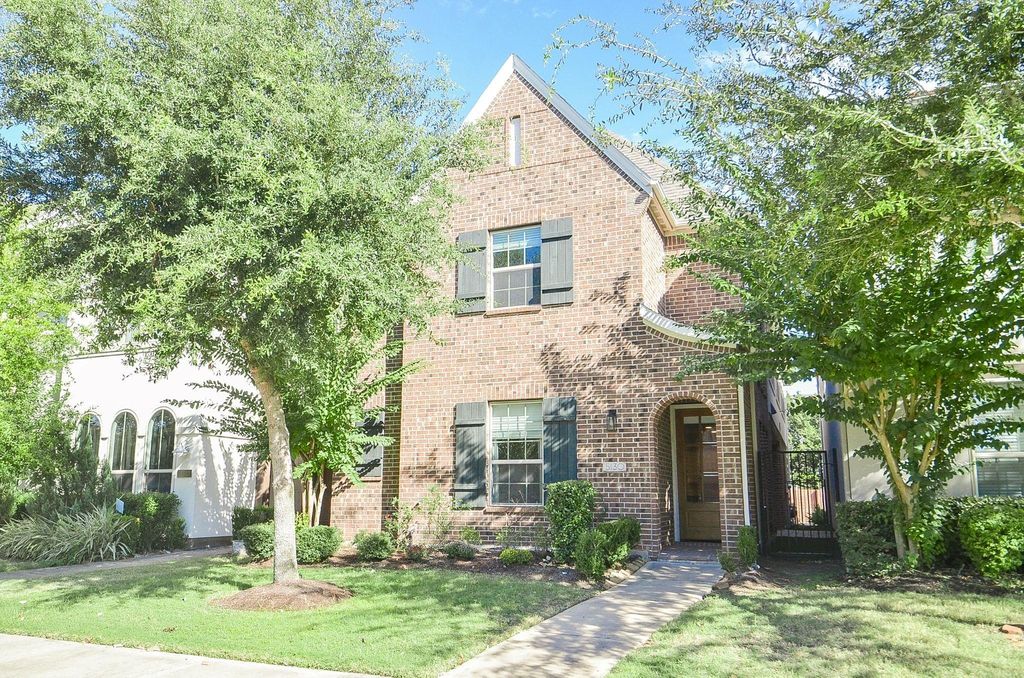
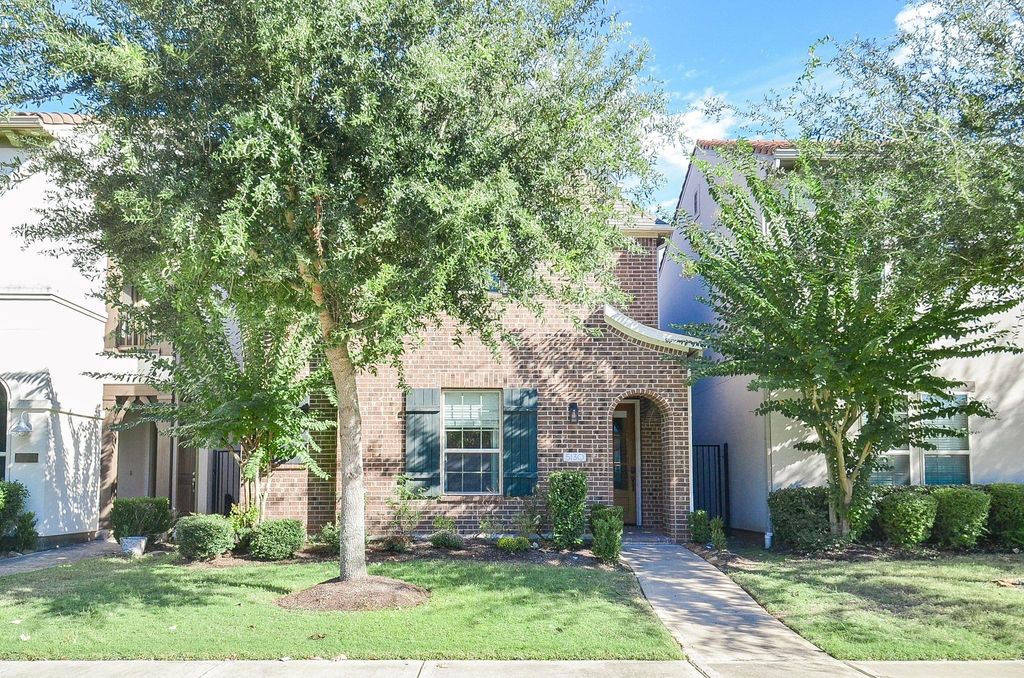
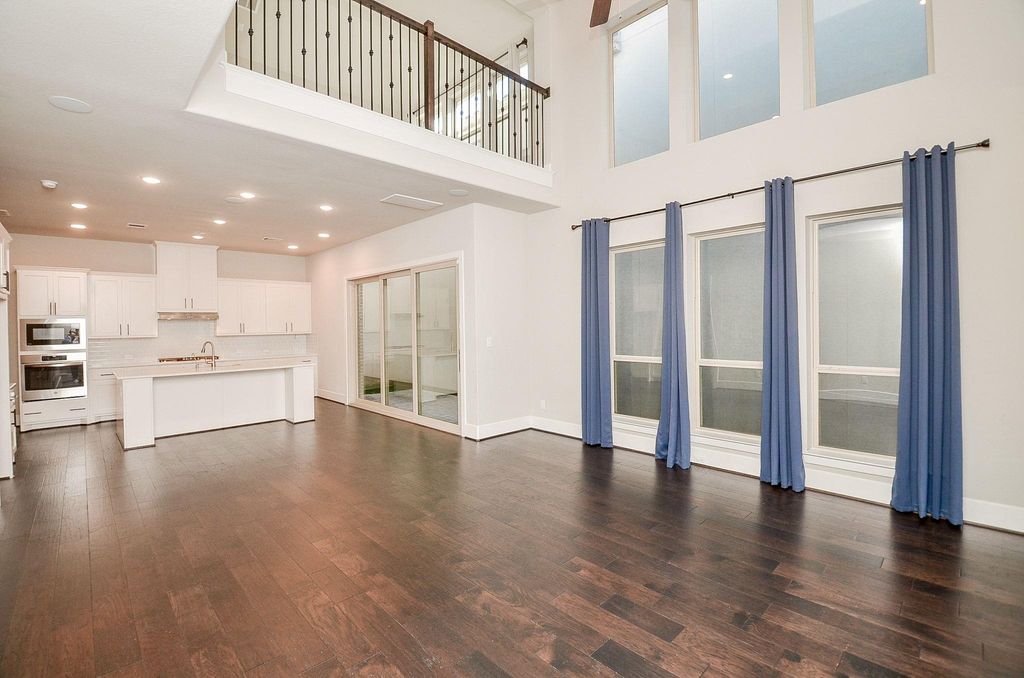
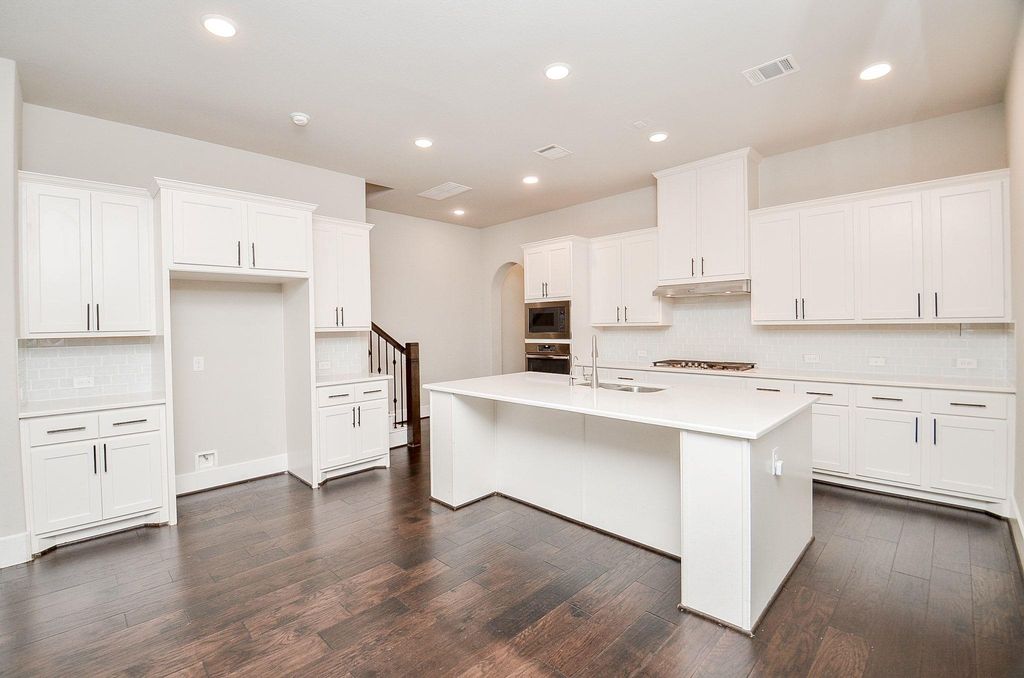
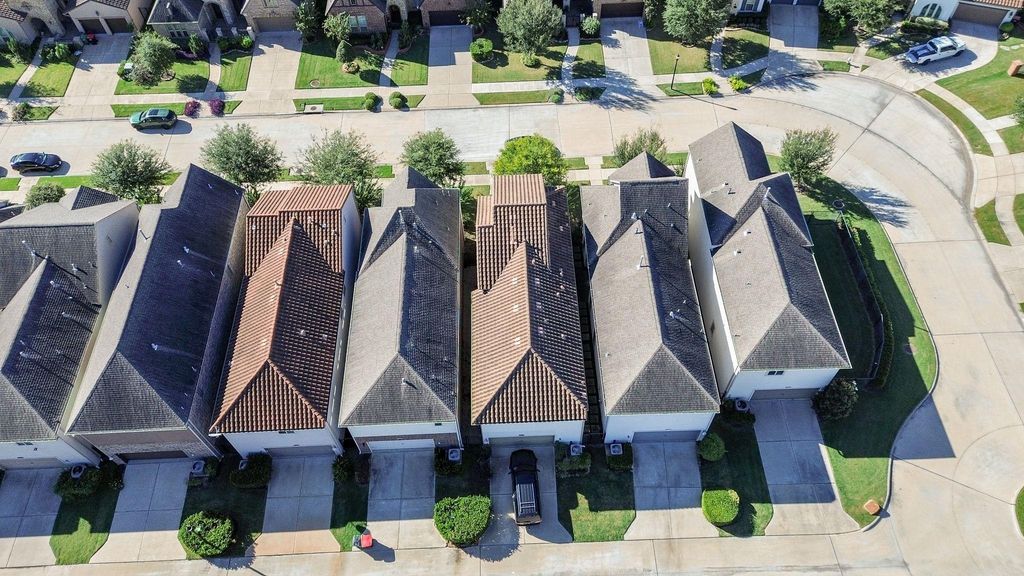
[[800]]5130 Galahad Ct is listed for sale at 420,000. The Single-Family property has 3 bedrooms, 3 Full Bathrooms, 1 Half Bathroom, 2488 square feet, and was built in 2018. The lot size is 3338 Square feet.[[500]]Built by Darling Homes-City Collection- Single Family Home features an open concept layout perfect for indoor-outdoor living. The kitchen, which overlooks a spacious family room, has 20 ft ceilings, built-in appliances, a walk-in pantry, and an island every chef must have. The bedroom with a full bath on the main level is ideal for a house guest or roommate. Upstairs, the Primary bedroom has an adjacent study for an office or workout space. The primary is impressive with a vaulted ceiling, walk-in shower, double sinks, and ample closet space. The large upstairs game room is ideal for a pool table, TV room, or additional sitting area, plus a nearby powder bath. Upgrade wood floors, countertops, carpet, and tile, all in neutral colors. This City Collection features rear-load 2-car garages to maintain a beautiful street scene. Quick access to Highway 6 and Fort Bend Tollway!!!
Built by Darling Homes-City Collection- Single Family Home features an open concept layout perfect for indoor-outdoor living. The kitchen, which overlooks a spacious family room, has 20 ft ceilings, built-in appliances, a walk-in pantry, and an island every chef must have. The bedroom with a full bath on the main level is ideal for a house guest or roommate. Upstairs, the Primary bedroom has an adjacent study for an office or workout space. The primary is impressive with a vaulted ceiling, walk-in shower, double sinks, and ample closet space. The large upstairs game room is ideal for a pool table, TV room, or additional sitting area, plus a nearby powder bath. Upgrade wood floors, countertops, carpet, and tile, all in neutral colors. This City Collection features rear-load 2-car garages to maintain a beautiful street scene. Quick access to Highway 6 and Fort Bend Tollway!!!
Primary Bath: Double Sinks, Primary Bath: Separate Shower, Vanity Area
Bedroom Description
1 Bedroom Down - Not Primary BR,Primary Bed - 2nd Floor,Split Plan,Walk-In Closet
Kitchen Description
Island w/ Cooktop,Kitchen open to Family Room,Pantry
Room Description
1 Living Area, Breakfast Room, Gameroom Up, Home Office/Study, Living Area - 1st Floor, Utility Room in House
Cooling
Central Electric
Heating
Central Gas
Connections
Electric Dryer Connections, Washer Connections
Compactor
No
Dishwasher
Yes
Disposal
Yes
Ice Maker
No
Microwave
Yes
Oven
Gas Oven
Range
Gas Range
Energy Feature
Ceiling Fans, Digital Program Thermostat, Energy Star Appliances, Energy Star/CFL/LED Lights, High-Efficiency HVAC, HVAC>13 SEER, Insulation - Batt, Radiant Attic Barrier, Tankless/On-Demand H2O Heater
Interior
High Ceiling, Prewired for Alarm System, Window Coverings
Disclaimer: Lot configuration and dimensions are estimates, not based on personal knowledge and come from a third party (Digital Map Products); therefore, you should not rely on the estimates and perform independent confirmation as to their accuracy
School information is computer generated and may not be accurate or current. Buyer must independently verify and confirm enrollment. Please contact the school district to determine the schools to which this property is zoned.











 Just listed
 Currency converter








 Share


 Erase note
 You currently have no custom folders