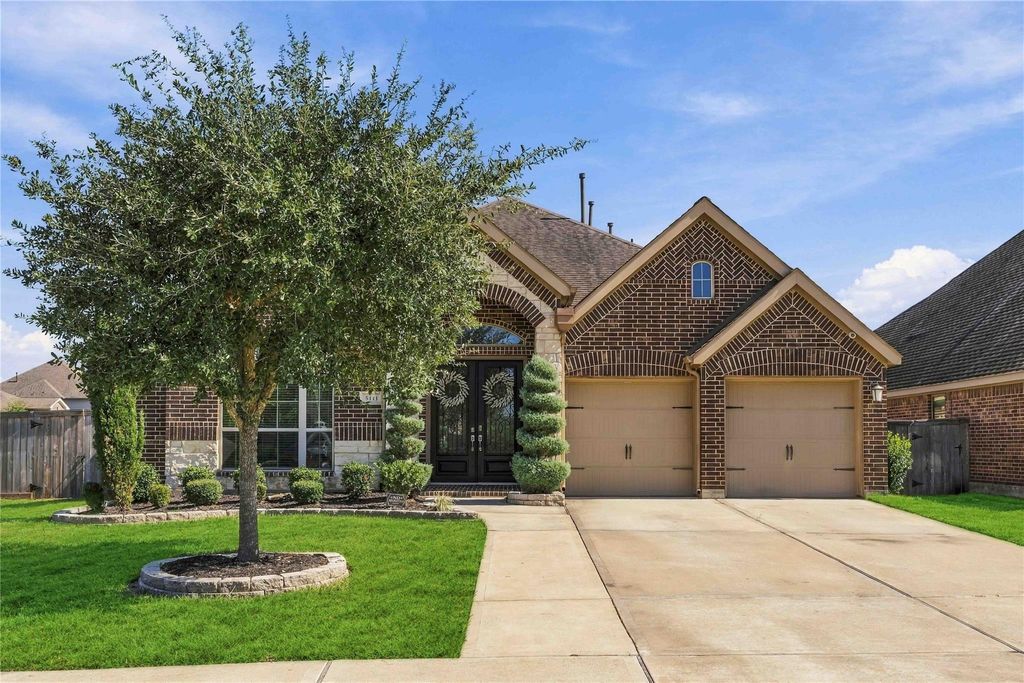
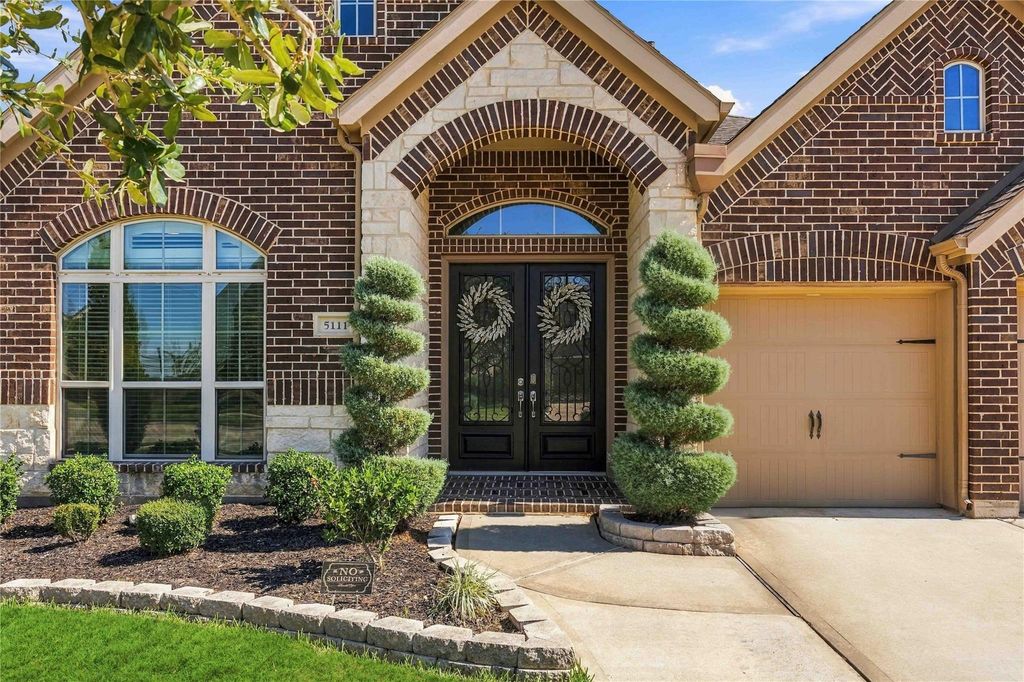
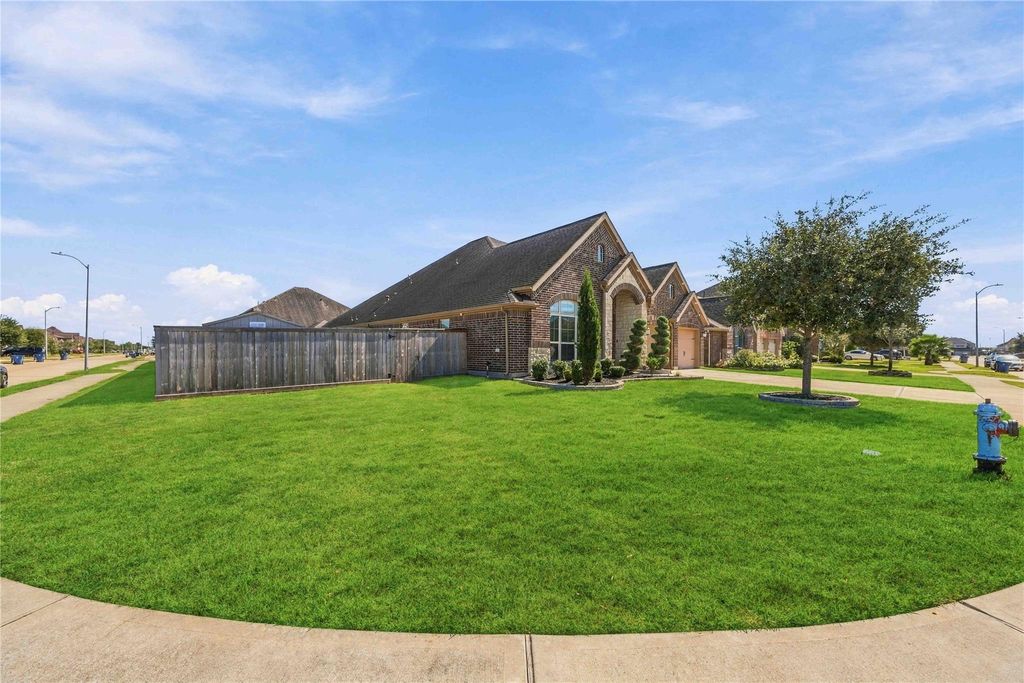
[[800]]5111 Blue Canoe Rd is listed for sale at 500,000. The Single-Family property has 4 bedrooms, 3 Full Bathrooms, 2785 square feet, and was built in 2017. The lot size is 9466 Square feet.[[500]]Welcome to this beautiful Manvel home, perfectly situated on an oversized corner lot offering exceptional space, curb appeal, and an inviting outdoor oasis! Boasting approximately 2,738 square feet, this home features 4 bedrooms, 3 full bathrooms, and a spacious layout designed for comfortable living and effortless entertaining. The brick and stone exterior offers timeless charm, while the expansive backyard steals the show with a private pool, pergola, and extended patio, creating the perfect setting for weekend gatherings, outdoor dining, or relaxing poolside. The generous corner lot provides additional outdoor space and endless opportunities to enjoy the property to its fullest. Whether hosting guests or enjoying a quiet evening at home, this property offers the ideal blend of indoor comfort and outdoor enjoyment. Dont miss the opportunity to make this inviting home your own! Home comes equipped with a 24 Watt Generac
Welcome to this beautiful Manvel home, perfectly situated on an oversized corner lot offering exceptional space, curb appeal, and an inviting outdoor oasis! Boasting approximately 2,738 square feet, this home features 4 bedrooms, 3 full bathrooms, and a spacious layout designed for comfortable living and effortless entertaining. The brick and stone exterior offers timeless charm, while the expansive backyard steals the show with a private pool, pergola, and extended patio, creating the perfect setting for weekend gatherings, outdoor dining, or relaxing poolside. The generous corner lot provides additional outdoor space and endless opportunities to enjoy the property to its fullest. Whether hosting guests or enjoying a quiet evening at home, this property offers the ideal blend of indoor comfort and outdoor enjoyment. Don't miss the opportunity to make this inviting home your own! Home comes equipped with a 24 Watt Generac
Disclaimer: Lot configuration and dimensions are estimates, not based on personal knowledge and come from a third party (Digital Map Products); therefore, you should not rely on the estimates and perform independent confirmation as to their accuracy
School information is computer generated and may not be accurate or current. Buyer must independently verify and confirm enrollment. Please contact the school district to determine the schools to which this property is zoned.








 Just listed
 Currency converter
 Add to Calendar







 Share


 Erase note
 You currently have no custom folders