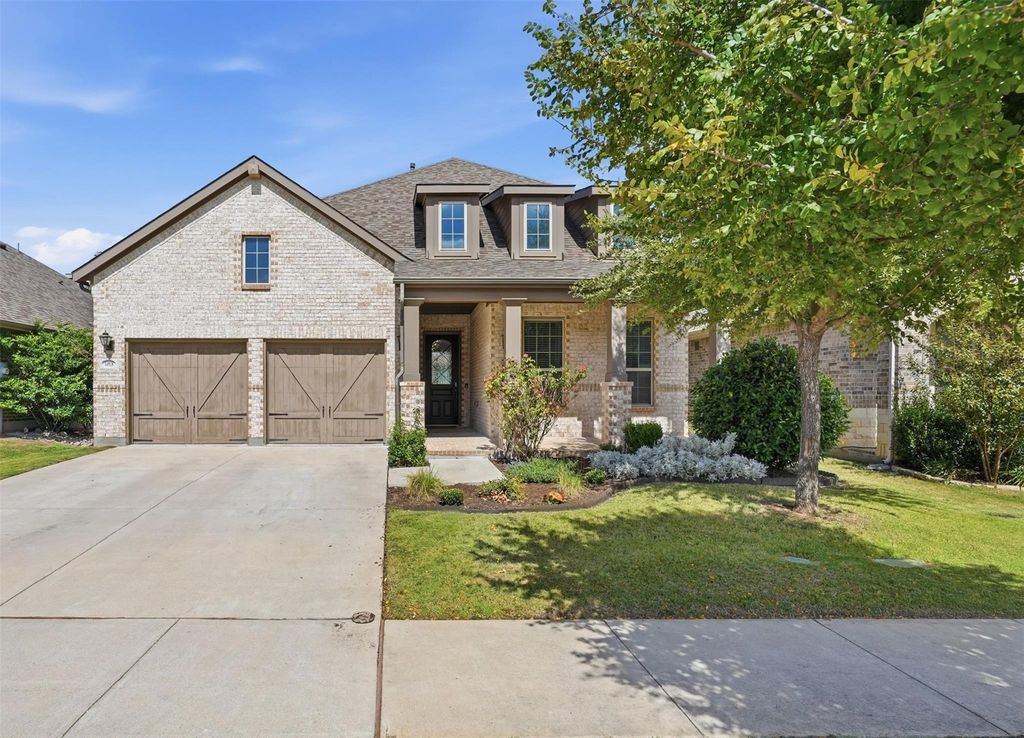
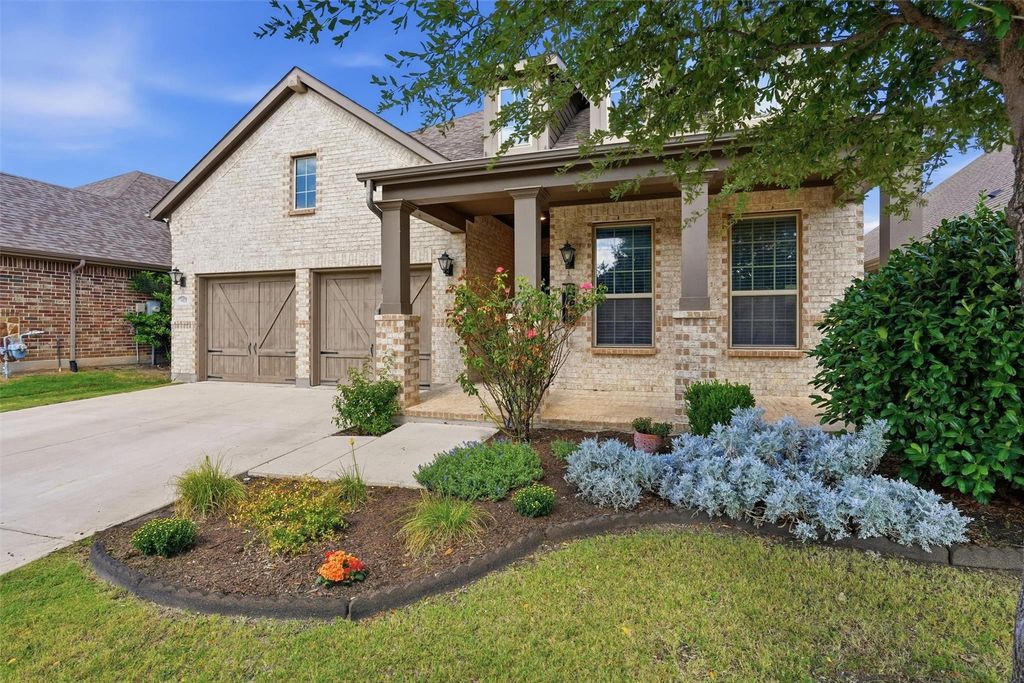
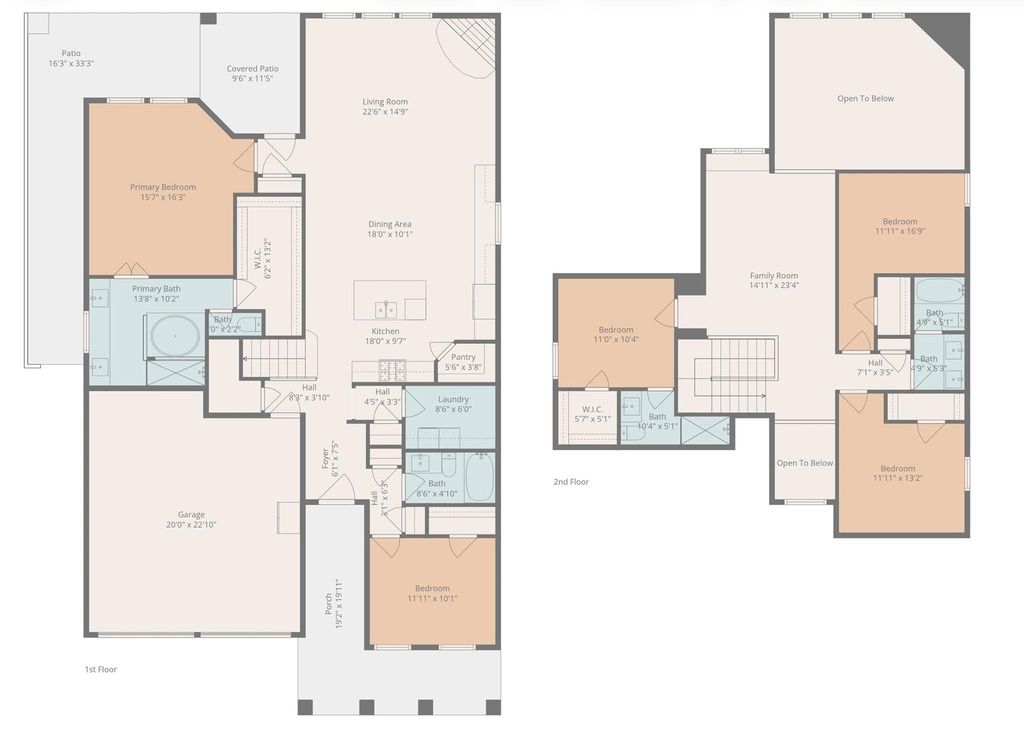
[[800]]14928 Gentry Dr is listed for sale at 450,000. The Residential - Single Family property has 4 bedrooms, 4 Full Bathrooms, 2741 square feet, and was built in 2018. The lot size is 6011.28 Square feet.[[500]]Welcome to 14928 Gentry Dr, a beautiful Highland Homes build with 4 bedrooms, 4 baths, an office (or 5th bedroom), and 2 living areas, all within the great community of Morningstar and the highly sought-after Aledo ISD. Right inside the front door, a dedicated office gives you a quiet spot for work calls and works just as well as a 5th bedroom or hobby room. With a full bathroom right next door, its also a great fit for multi-generational living. From there, the home opens to a connected kitchen, dining, and living area with smart built-ins and plenty of storage throughout. The living room flows straight out to an expanded back patio and a large grassy yard with plenty of room to play. The split floor plan gives the primary suite its own tucked-away corner, complete with a huge primary bath and a massive closet. Upstairs, three more bedrooms and two full baths surround a second living area that can be the playroom, the game room, or the go-to spot for movie night. The location is hard to beat, too. The home is close to the elementary school, the amenity center, and the community garden, so everyday life and weekend events are just a short walk away. This one has the space, the layout, and the neighborhood to fit just about every stage of life. Come see it in person today!
Welcome to 14928 Gentry Dr, a beautiful Highland Homes build with 4 bedrooms, 4 baths, an office (or 5th bedroom), and 2 living areas, all within the great community of Morningstar and the highly sought-after Aledo ISD. Right inside the front door, a dedicated office gives you a quiet spot for work calls and works just as well as a 5th bedroom or hobby room. With a full bathroom right next door, it’s also a great fit for multi-generational living. From there, the home opens to a connected kitchen, dining, and living area with smart built-ins and plenty of storage throughout. The living room flows straight out to an expanded back patio and a large grassy yard with plenty of room to play. The split floor plan gives the primary suite its own tucked-away corner, complete with a huge primary bath and a massive closet. Upstairs, three more bedrooms and two full baths surround a second living area that can be the playroom, the game room, or the go-to spot for movie night. The location is hard to beat, too. The home is close to the elementary school, the amenity center, and the community garden, so everyday life and weekend events are just a short walk away. This one has the space, the layout, and the neighborhood to fit just about every stage of life. Come see it in person today!
Cable TV Available, Decorative Lighting, Double Vanity, Eat-in Kitchen, Flat Screen Wiring, Granite Counters, High Speed Internet Available, Kitchen Island, Open Floorplan, Pantry, Sound System Wiring, Vaulted Ceiling(s), Walk-In Closet(s), Second Primary Bedroom
Exterior
Roof
Shingle
Foundation
Slab
Private Pool
No
Exterior Type
Brick
Lot Description
Few Trees, Interior Lot, Landscaped, Sprinkler System, Subdivision
Garage Size
23 X 20
Parking
Direct Access, Driveway, Garage, Garage Door Opener, Garage Double Door, Garage Faces Front, Kitchen Level, On Site, Side By Side
Parking Space
Garage 2 / Carport 0 / Total Covered 2
Fencing
Back Yard,Fenced,Privacy,Wood
Easements
Utilities
Utility
Cable Available,City Sewer,City Water,Curbs,Electricity Available,Individual Gas Meter,MUD Sewer,MUD Water,Natural Gas Available,Sidewalk
Disclaimer: Lot configuration and dimensions are estimates, not based on personal knowledge and come from a third party (Digital Map Products); therefore, you should not rely on the estimates and perform independent confirmation as to their accuracy
School information is computer generated and may not be accurate or current. Buyer must independently verify and confirm enrollment. Please contact the school district to determine the schools to which this property is zoned.







 Just listed
 Currency converter








 Share
Share


 Erase note
 You currently have no custom folders