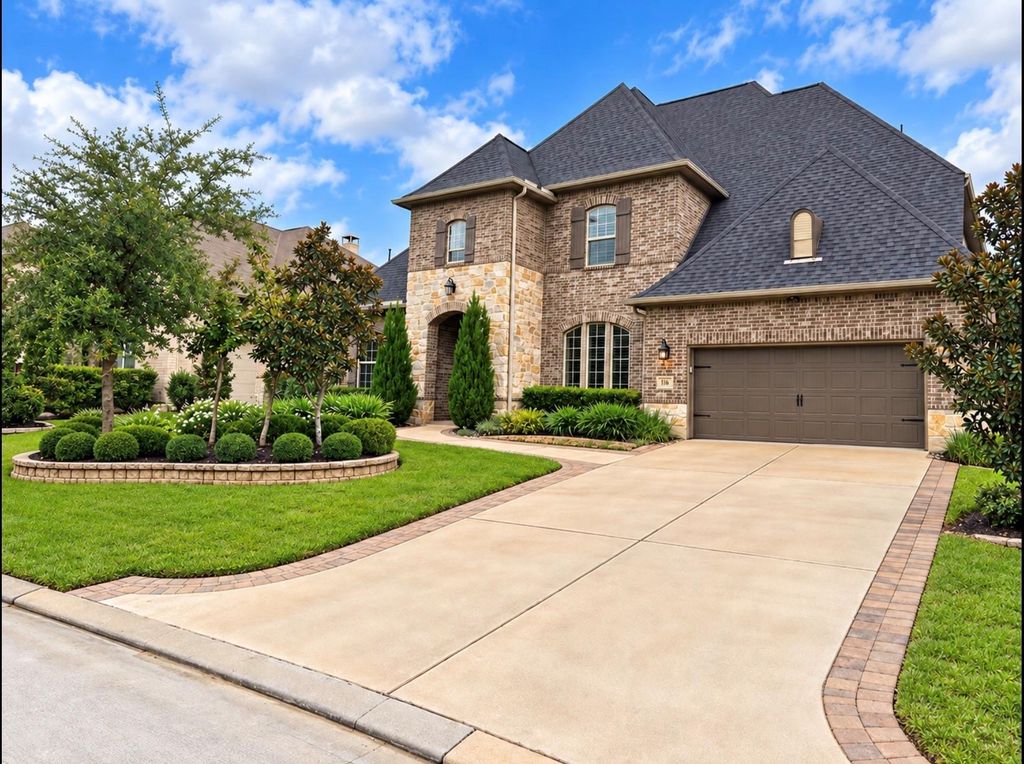
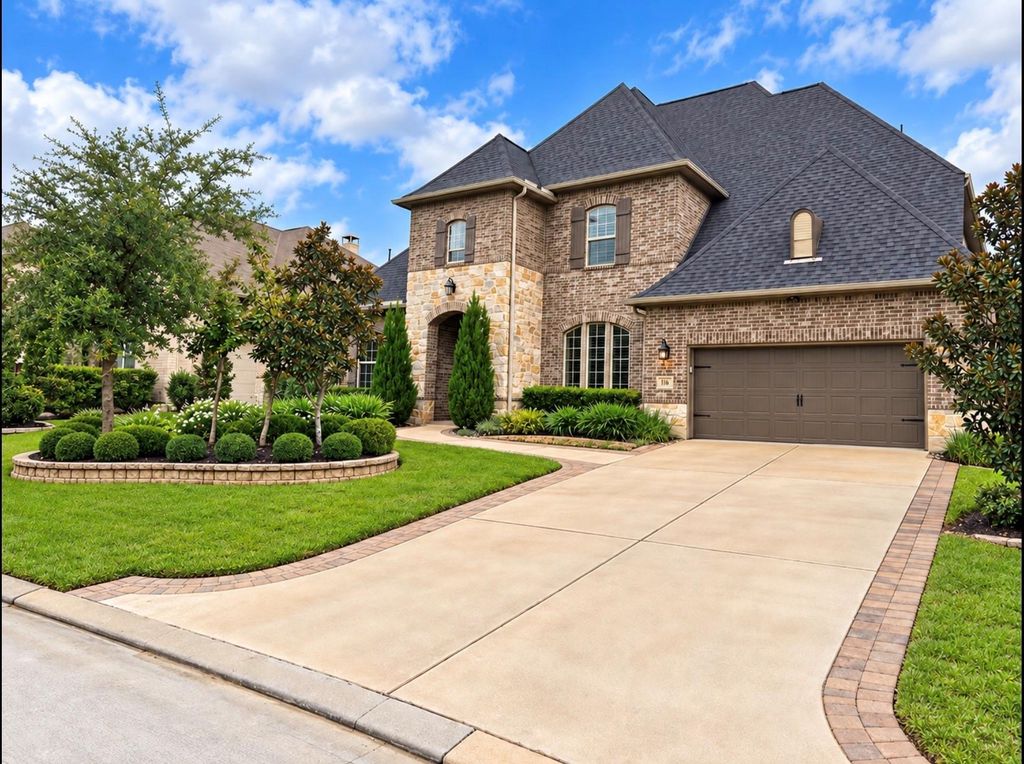
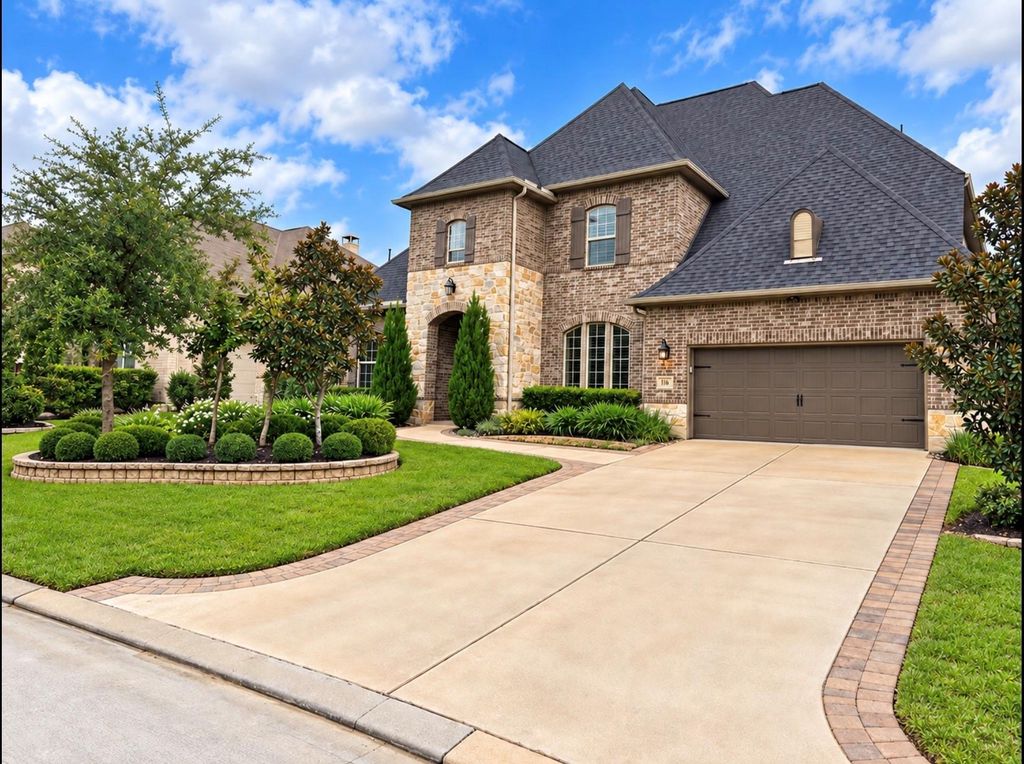
[[800]]118 Blanton Bend Dr is listed for sale at 965,000. The Single-Family property has 4 to 5 bedrooms, 4 Full Bathrooms, 1 Half Bathroom, 4150 square feet, and was built in 2018. The lot size is 10380 Square feet.[[500]]Stunning home nestled in the beautiful community of Woodforest, zoned to highly sought-after Montgomery ISD! This exceptional home features two bedrooms down stairs, home office, a bright, open-concept floor plan filled with natural light. a spacious kitchen with abundant cabinetry, an upgraded laundry room with a functional workspace, and a convenient mudroom. Upstairs, enjoy an extended game room, perfect for reading, relaxing, entertaining, or creating a versatile family retreat. Step outside to your private backyard paradise featuring a gorgeous contemporary-style pool, relaxing spa, outdoor kitchen, dining area, ideal for year-round entertaining! Enjoy the incredible Woodforest lifestyle with resort-style pools, lap pool, splash pad, beautiful parks, scenic walking and nature trails, year-round community activities. Conveniently located near restaurants, Coffee Shops, Harvest Market, veterinary dental offices, more! A perfect blend of comfort, luxury, outdoor living!
Stunning home nestled in the beautiful community of Woodforest, zoned to highly sought-after Montgomery ISD! This exceptional home features two bedrooms down stairs, home office, & a bright, open-concept floor plan filled with natural light. a spacious kitchen with abundant cabinetry, an upgraded laundry room with a functional workspace, and a convenient mudroom. Upstairs, enjoy an extended game room, perfect for reading, relaxing, entertaining, or creating a versatile family retreat. Step outside to your private backyard paradise featuring a gorgeous contemporary-style pool, relaxing spa, outdoor kitchen, & dining area, ideal for year-round entertaining! Enjoy the incredible Woodforest lifestyle with resort-style pools, lap pool, splash pad, beautiful parks, scenic walking and nature trails, & year-round community activities. Conveniently located near restaurants, Coffee Shops, Harvest Market, veterinary & dental offices, & more! A perfect blend of comfort, luxury, & outdoor living!
Back Yard, Back Yard Fenced, Covered Patio/Deck, Exterior Gas Connection, Fully Fenced, Outdoor Fireplace, Outdoor Kitchen, Patio/Deck, Porch, Side Yard, Sprinkler System, Subdivision Tennis Court
Extra details you may need to know
Dwelling Type
Free Standing
HOA Mandatory
Yes
List Type
Exclusive Right to Sell/Lease
Estimated Active Date
10/23/26
Financial information
Financing Considered
Cash Sale, Conventional, FHA, Investor, Texas Veterans Land Board, USDA Loan, VA
Other Fees
Yes / 275/375/0.5%Transfer/Resale/Foundation
Maintenance Fee
Mandatory / $1392 / Annually
Maint Fee Includes
Common Grounds
Taxes w/o Exemp
$18,130/2026
Tax Rate
2.1655
Interior
Fireplace
1/Gas Connections
Countertop
Granite
Floors
Carpet, Tile
Bathroom Description
Half Bath, Primary Bath: Double Sinks, Primary Bath: Separate Shower
Bedroom Description
2 Bedrooms Down,Primary Bed - 1st Floor,Sitting Area,Walk-In Closet
Kitchen Description
Breakfast Bar,Island w/o Cooktop,Kitchen open to Family Room,Pantry,Pot Filler,Pots/Pans Drawers,Soft Closing Cabinets,Under Cabinet Lighting,Walk-in Pantry
Room Description
Entry, Family Room, Gameroom Up, Guest Suite, Home Office/Study, Living Area - 1st Floor, Utility Room in House, Wine Room
Cooling
Central Electric
Heating
Central Gas
Connections
Electric Dryer Connections, Gas Dryer Connections, Washer Connections
Compactor
No
Dishwasher
Yes
Disposal
Yes
Ice Maker
No
Microwave
Yes
Oven
Convection Oven
Range
Gas Range
Interior
Crown Molding, Formal Entry/Foyer, High Ceiling, Vaulted Ceiling, Water Softener - Owned
Disclaimer: Lot configuration and dimensions are estimates, not based on personal knowledge and come from a third party (Digital Map Products); therefore, you should not rely on the estimates and perform independent confirmation as to their accuracy
School information is computer generated and may not be accurate or current. Buyer must independently verify and confirm enrollment. Please contact the school district to determine the schools to which this property is zoned.

 Just listed






 Currency converter








 Share


 Erase note
 You currently have no custom folders