[[800]]8686 Thorbrush Pl is listed for sale at 675,000. The Residential - Single Family property has 3 bedrooms, 2 Full Bathrooms, 1 Half Bathroom, 2741 square feet, and was built in 2016. The lot size is 3571.92 Square feet.[[500]]Welcome to this remarkable lock-and-leave home in a one-of-a-kind gated community in Villas of Lake Highlands. Built in 2016, this 2,741-square-foot sanctuary offers 3 bedrooms and 2.5 bathrooms situated on a premier corner lot. The main level greets you with an open-concept floor plan featuring quality engineered hardwood floors, soaring ceilings, walls of windows, and ample storage throughout. A dedicated home office sits near the entrance, leading into the spacious dining and family room anchored by an inviting gas log fireplace. Adjacent to the living areas is a gourmet kitchen designed for seamless entertaining, complete with an expansive island, stainless steel appliances, double ovens, a six-burner gas stove, a Bosch dishwasher, a microwave, and a walk-in pantry. Step outside from the main level to a special backyard retreat boasting professional landscaping, a grassy area, a side yard perfect for a dog run, and a producing Blanc du Bois grapevine that allows you to harvest your own white wine. Moving upstairs, the private primary suite features vaulted ceilings, large windows, a sitting area, and a spa-inspired bathroom with dual sinks, a deep soaking tub, a walk-in glass shower, an enclosed loo, and a generous walk-in closet with custom built-ins. Two additional bedrooms offer walk-in closets and share a full hall bathroom. Completing the upper level is a versatile supplementary space with built-in bookshelves, perfect for a media room, workout space, playroom, or second office. O
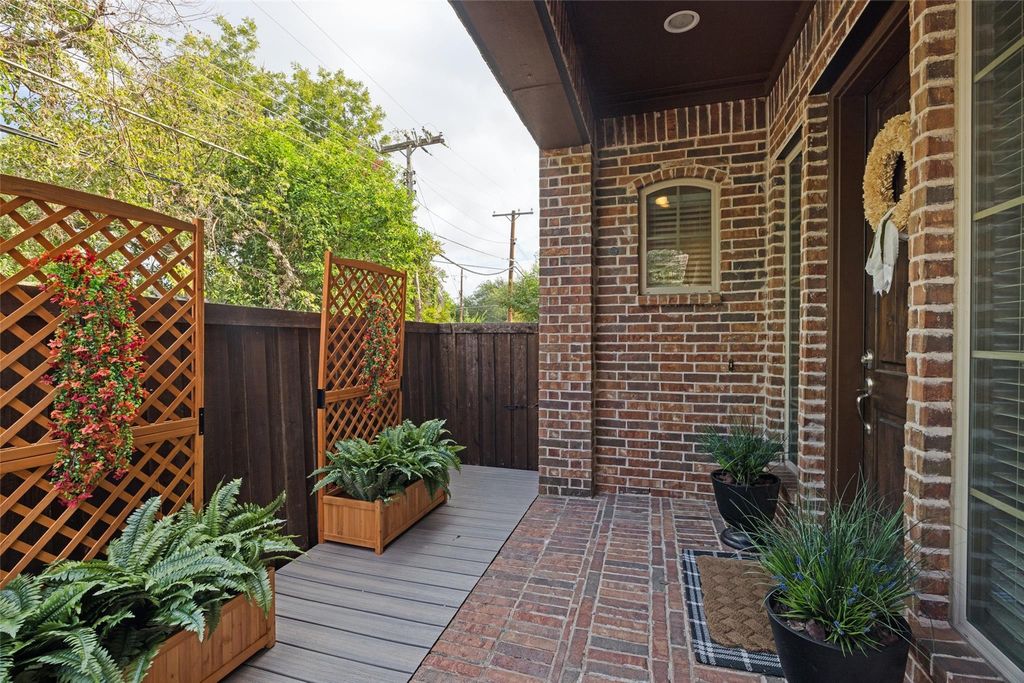
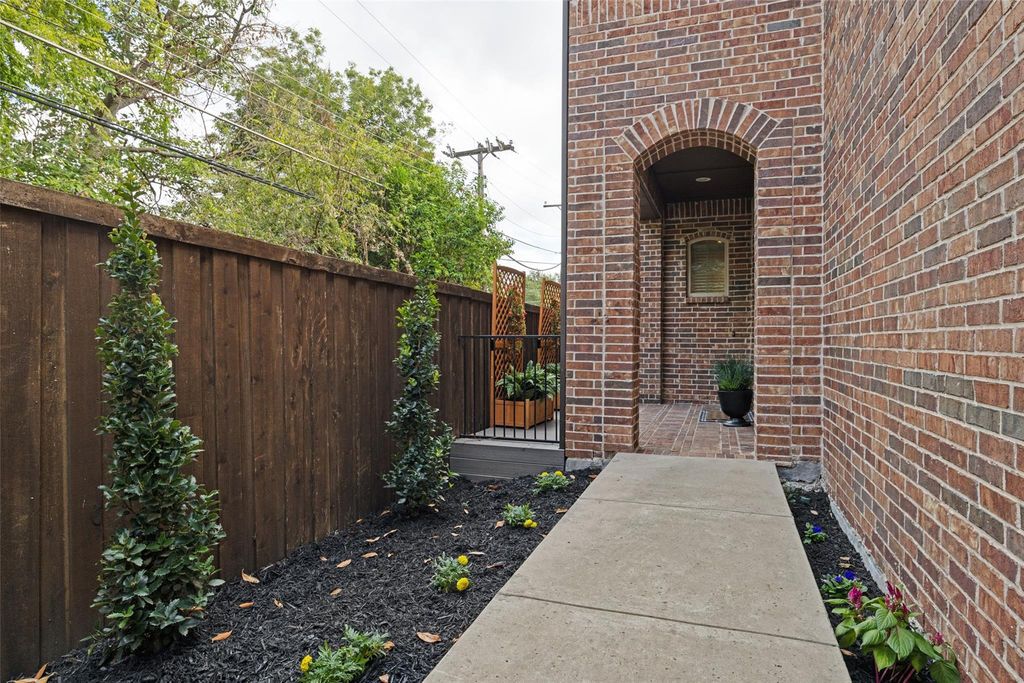
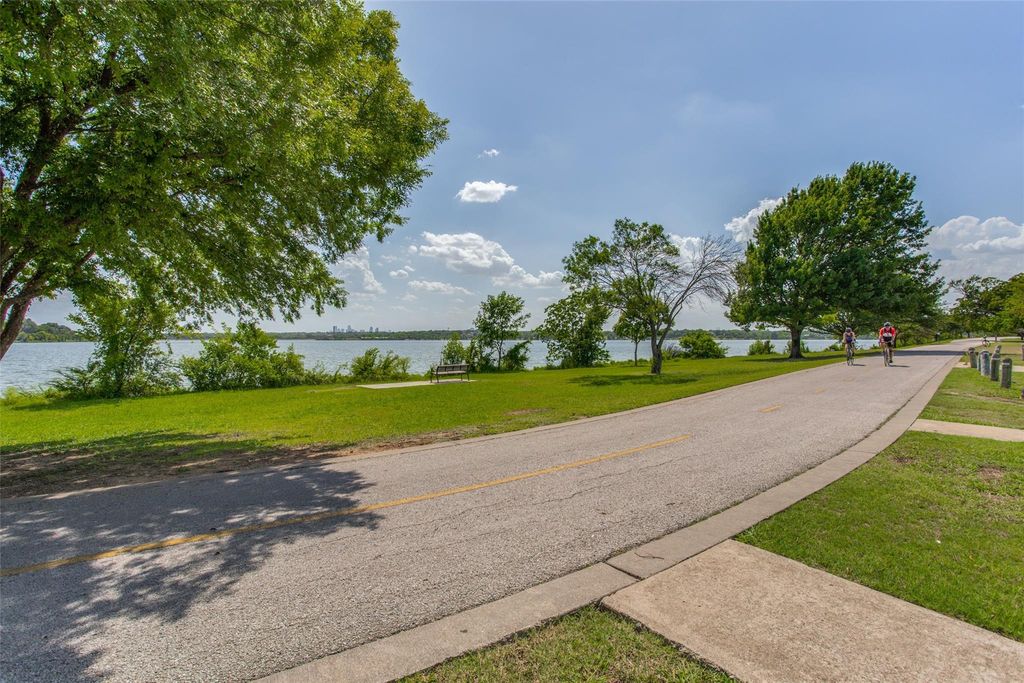
Welcome to this remarkable lock-and-leave home in a one-of-a-kind gated community in Villas of Lake Highlands. Built in 2016, this 2,741-square-foot sanctuary offers 3 bedrooms and 2.5 bathrooms situated on a premier corner lot. The main level greets you with an open-concept floor plan featuring quality engineered hardwood floors, soaring ceilings, walls of windows, and ample storage throughout. A dedicated home office sits near the entrance, leading into the spacious dining and family room anchored by an inviting gas log fireplace. Adjacent to the living areas is a gourmet kitchen designed for seamless entertaining, complete with an expansive island, stainless steel appliances, double ovens, a six-burner gas stove, a Bosch dishwasher, a microwave, and a walk-in pantry. Step outside from the main level to a special backyard retreat boasting professional landscaping, a grassy area, a side yard perfect for a dog run, and a producing Blanc du Bois grapevine that allows you to harvest your own white wine. Moving upstairs, the private primary suite features vaulted ceilings, large windows, a sitting area, and a spa-inspired bathroom with dual sinks, a deep soaking tub, a walk-in glass shower, an enclosed loo, and a generous walk-in closet with custom built-ins. Two additional bedrooms offer walk-in closets and share a full hall bathroom. Completing the upper level is a versatile supplementary space with built-in bookshelves, perfect for a media room, workout space, playroom, or second office. Outside your door, enjoy resort-style community amenities including a swimming pool, fire pit, dog park, and lush green space for hosting gatherings or playing outdoor games. You cannot beat this incredible location close to Lake Highlands schools and White Rock Lake.
Dishwasher, Disposal, Gas Cooktop, Microwave, Double Oven, Plumbed For Gas in Kitchen, Tankless Water Heater
Security System
Burglar
Interior
Cable TV Available, Decorative Lighting, Eat-in Kitchen, Granite Counters, High Speed Internet Available, Kitchen Island, Open Floorplan, Pantry, Walk-In Closet(s)
Exterior
Roof
Composition
Foundation
Slab
Private Pool
No
Exterior Type
Brick
Lot Description
Corner Lot, Landscaped, Lrg. Backyard Grass
Garage Size
20 X 17
Parking
Additional Parking, Garage, Garage Door Opener, Garage Faces Front, Garage Single Door
Disclaimer: Lot configuration and dimensions are estimates, not based on personal knowledge and come from a third party (Digital Map Products); therefore, you should not rely on the estimates and perform independent confirmation as to their accuracy
School information is computer generated and may not be accurate or current. Buyer must independently verify and confirm enrollment. Please contact the school district to determine the schools to which this property is zoned.








 Just listed
 Currency converter
 Add to Calendar








 Share
Share


 Erase note
 You currently have no custom folders