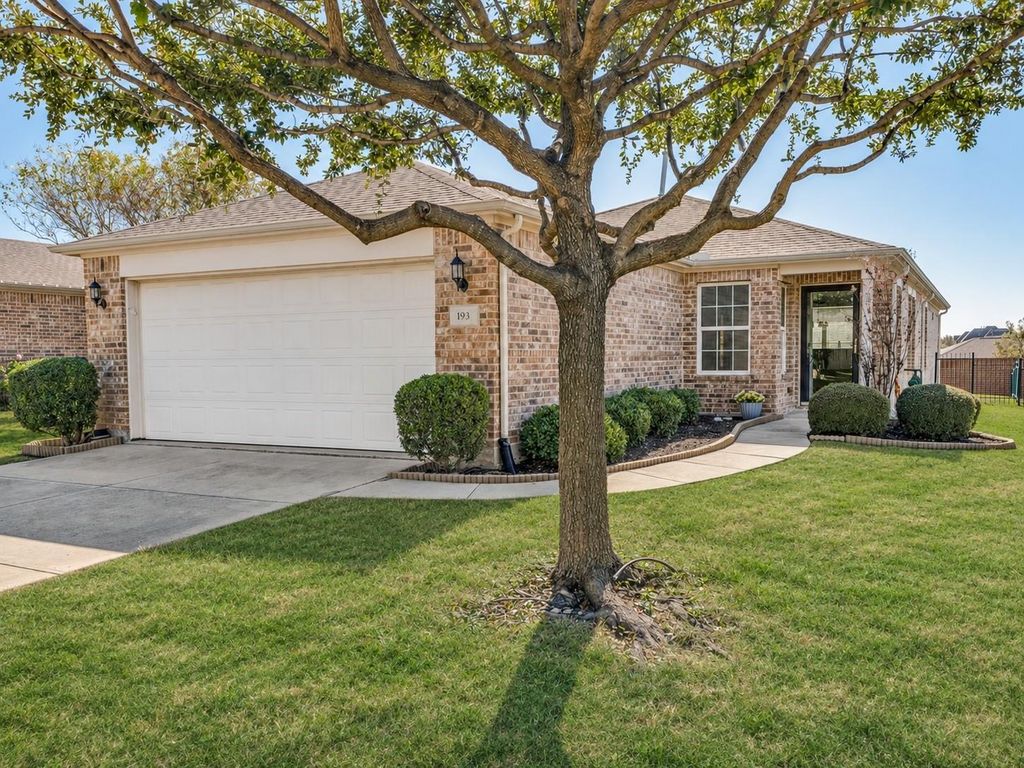
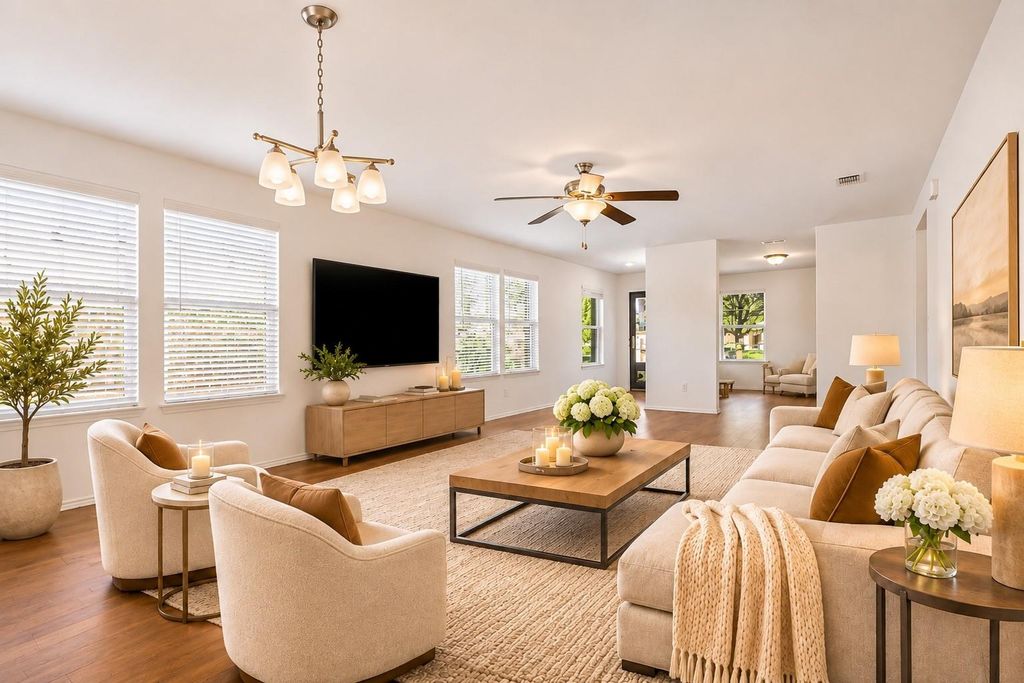
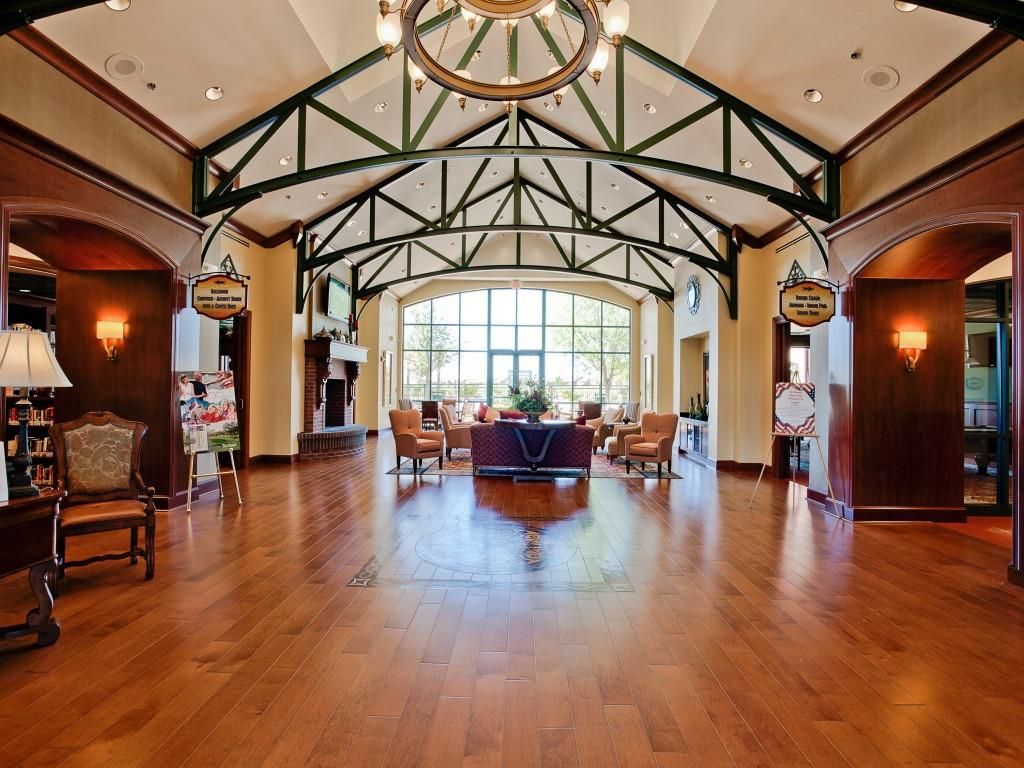
[[800]]193 Montague Ln is listed for sale at 360,000. The Residential - Single Family property has 2 bedrooms, 2 Full Bathrooms, 1536 square feet, and was built in 2014. The lot size is 5532.12 Square feet.[[500]]Enjoy easy one-story living in Frisco Lakes, Friscos premier 55+ active adult community. This light-filled 2-bedroom, 2-bath home offers 1,536 square feet with an Pine Springs open floor plan, beautiful hardwood floors and a flexible bonus room that can serve as a study, exercise room, hobby space or game room. The kitchen features granite countertops and a gas range and opens to the main living and dining areas, creating a comfortable layout for everyday living and entertaining. An abundance of natural light adds to the open feel throughout the home. The private primary suite includes a generous walk-in closet, while fresh interior paint, new carpet and wood blinds make the home move-in ready. Outside, the oversized backyard offers plenty of room to relax, garden or entertain. The home backs to a greenbelt, with a brick wall providing an added sense of separation and privacy from the space beyond. A two-car garage provides additional storage, and a golf cart is available for separate purchase. Frisco Lakes offers an exceptional active-adult lifestyle with multiple amenity centers, indoor and outdoor pools, fitness facilities, pickleball and tennis courts, walking and biking trails, golf, clubs, classes and community events. All of this just minutes from The Star, PGA Frisco, Legacy West and Grandscape.
Enjoy easy one-story living in Frisco Lakes, Frisco’s premier 55+ active adult community. This light-filled 2-bedroom, 2-bath home offers 1,536 square feet with an Pine Springs open floor plan, beautiful hardwood floors and a flexible bonus room that can serve as a study, exercise room, hobby space or game room. The kitchen features granite countertops and a gas range and opens to the main living and dining areas, creating a comfortable layout for everyday living and entertaining. An abundance of natural light adds to the open feel throughout the home. The private primary suite includes a generous walk-in closet, while fresh interior paint, new carpet and wood blinds make the home move-in ready. Outside, the oversized backyard offers plenty of room to relax, garden or entertain. The home backs to a greenbelt, with a brick wall providing an added sense of separation and privacy from the space beyond. A two-car garage provides additional storage, and a golf cart is available for separate purchase. Frisco Lakes offers an exceptional active-adult lifestyle with multiple amenity centers, indoor and outdoor pools, fitness facilities, pickleball and tennis courts, walking and biking trails, golf, clubs, classes and community events. All of this just minutes from The Star, PGA Frisco, Legacy West and Grandscape.
Disclaimer: Lot configuration and dimensions are estimates, not based on personal knowledge and come from a third party (Digital Map Products); therefore, you should not rely on the estimates and perform independent confirmation as to their accuracy
School information is computer generated and may not be accurate or current. Buyer must independently verify and confirm enrollment. Please contact the school district to determine the schools to which this property is zoned.







 Just listed
 Currency converter








 Share


 Erase note
 You currently have no custom folders