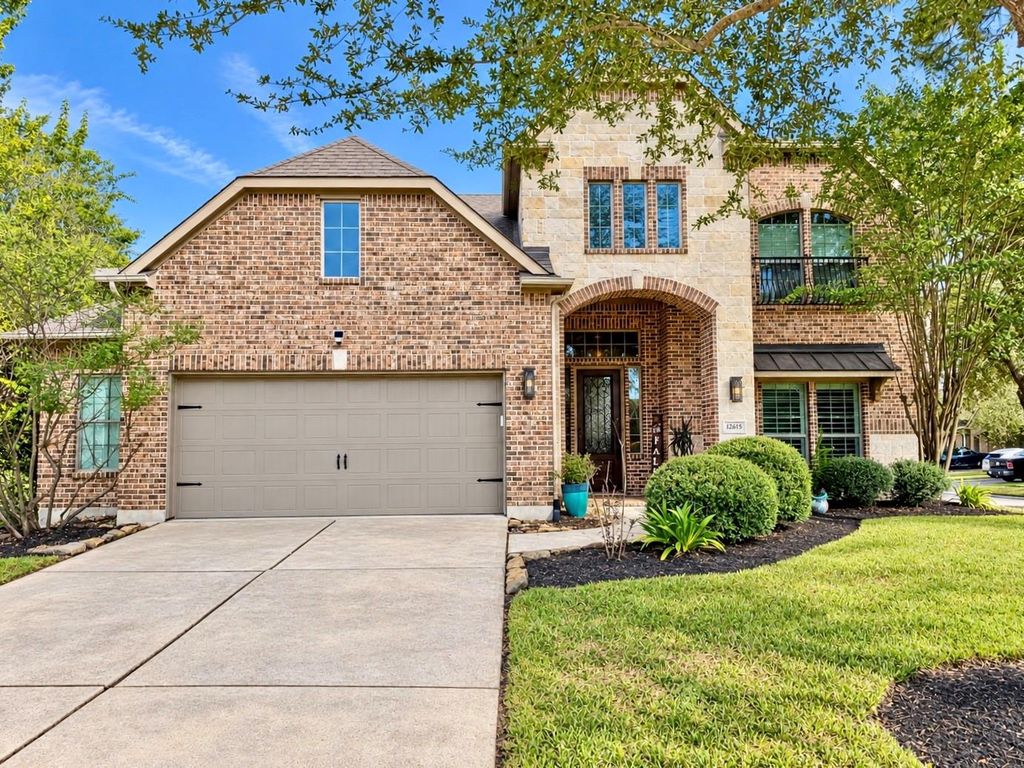
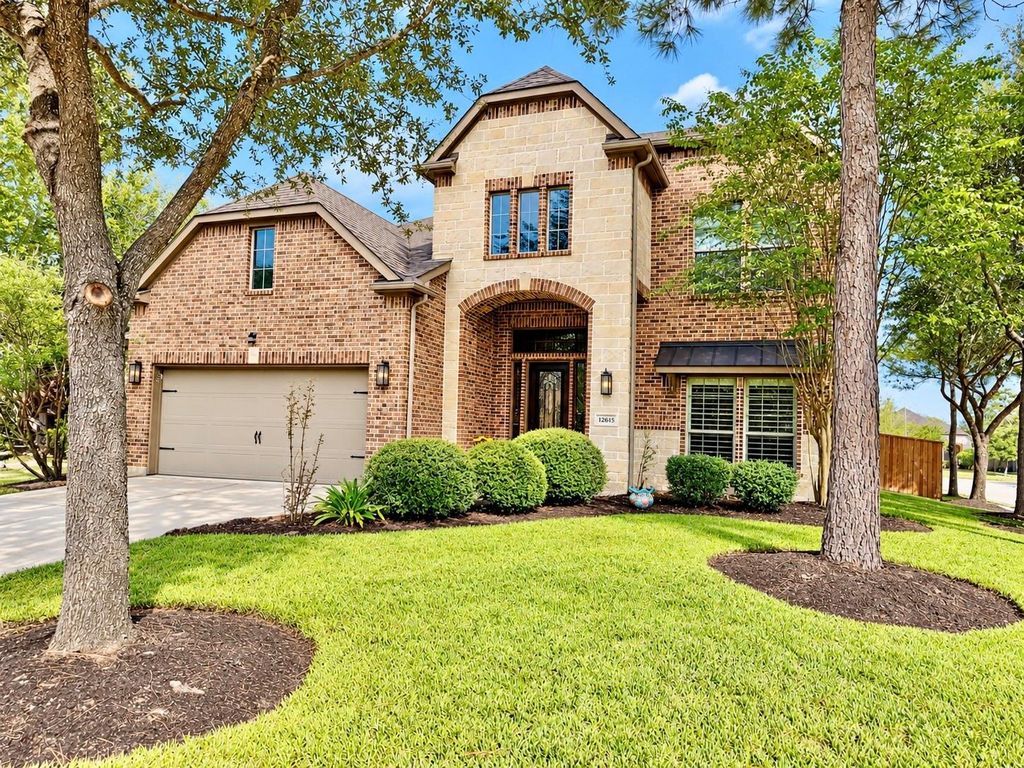
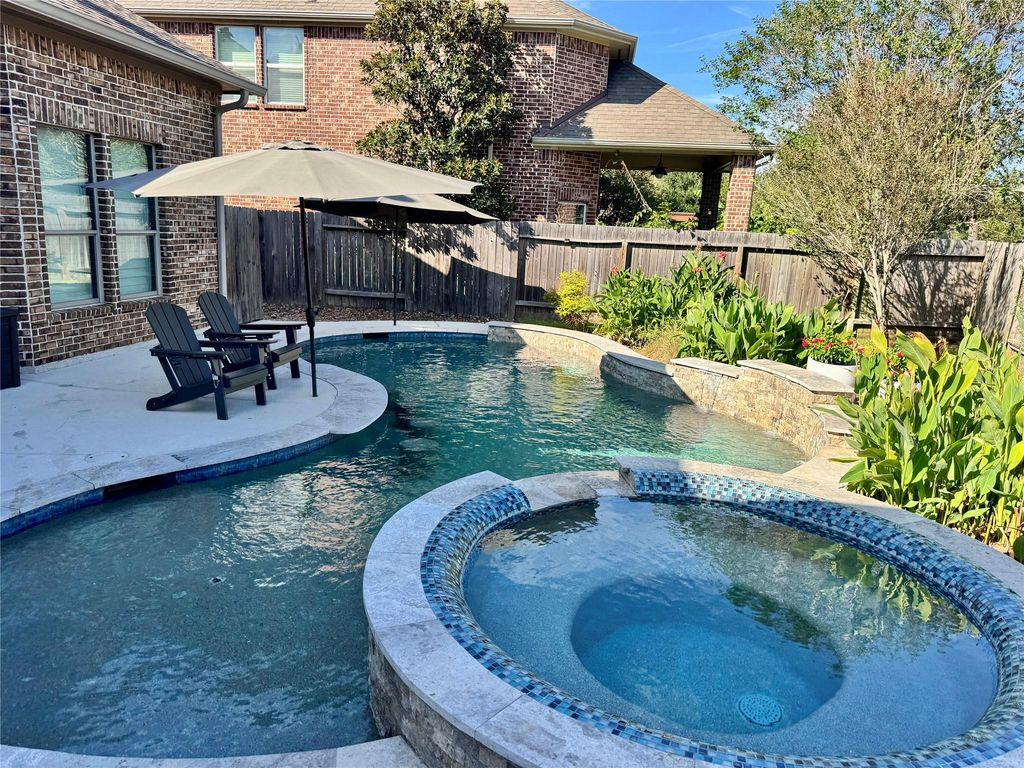
[[800]]12615 Alsea Bay Ct is listed for sale at 439,900. The Single-Family property has 4 bedrooms, 2 Full Bathrooms, 1 Half Bathroom, 3002 square feet, and was built in 2013. The lot size is 8369 Square feet.[[500]]Welcome to this gorgeous 4-bedroom home nestled on a cul-de-sac lot in the highly sought-after community of Eagle Springs! Designed for both everyday living and entertaining, this home features a backyard oasis complete with a sparkling pool, relaxing spa, and covered patio, perfect for enjoying the outdoors year round. Inside, youll love the beautifully updated kitchen featuring a quartz island, an updated secondary bathroom, and fresh carpeting throughout, replaced in 2025. The primary suite offers a peaceful retreat, complete with a private en-suite bathroom and spacious walk in closet. A WHOLE-HOME GENERATOR adds an extra layer of convenience and peace of mind. Enjoy all that Eagle Springs has to offer, including resort style amenities, pools, parks, scenic trails, and more, along with access to highly regarded schools. The sellers have proactively completed a pre listing inspection addressed items in preparation for listing to help ensure the home is move-in ready. A must-see!
Welcome to this gorgeous 4-bedroom home nestled on a cul-de-sac lot in the highly sought-after community of Eagle Springs! Designed for both everyday living and entertaining, this home features a backyard oasis complete with a sparkling pool, relaxing spa, and covered patio, perfect for enjoying the outdoors year round. Inside, you'll love the beautifully updated kitchen featuring a quartz island, an updated secondary bathroom, and fresh carpeting throughout, replaced in 2025. The primary suite offers a peaceful retreat, complete with a private en-suite bathroom and spacious walk in closet. A WHOLE-HOME GENERATOR adds an extra layer of convenience and peace of mind. Enjoy all that Eagle Springs has to offer, including resort style amenities, pools, parks, scenic trails, and more, along with access to highly regarded schools. The sellers have proactively completed a pre listing inspection & addressed items in preparation for listing to help ensure the home is move-in ready. A must-see!
Disclaimer: Lot configuration and dimensions are estimates, not based on personal knowledge and come from a third party (Digital Map Products); therefore, you should not rely on the estimates and perform independent confirmation as to their accuracy
School information is computer generated and may not be accurate or current. Buyer must independently verify and confirm enrollment. Please contact the school district to determine the schools to which this property is zoned.

 Just listed





 Currency converter








 Share
Share


 Erase note
 You currently have no custom folders