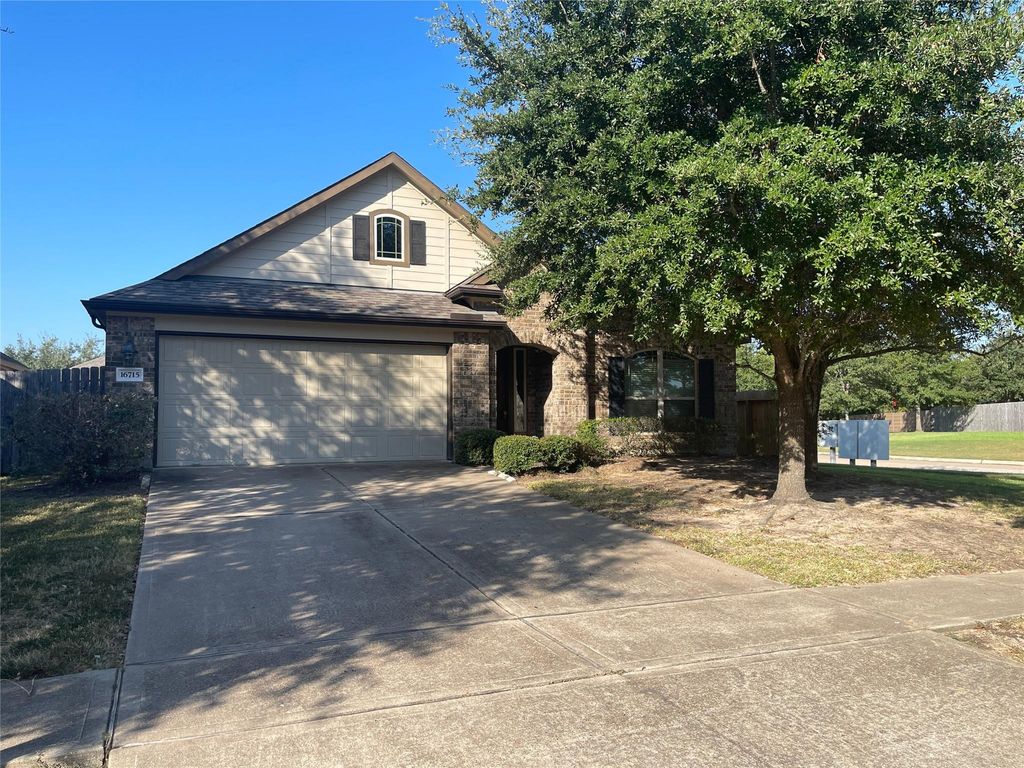
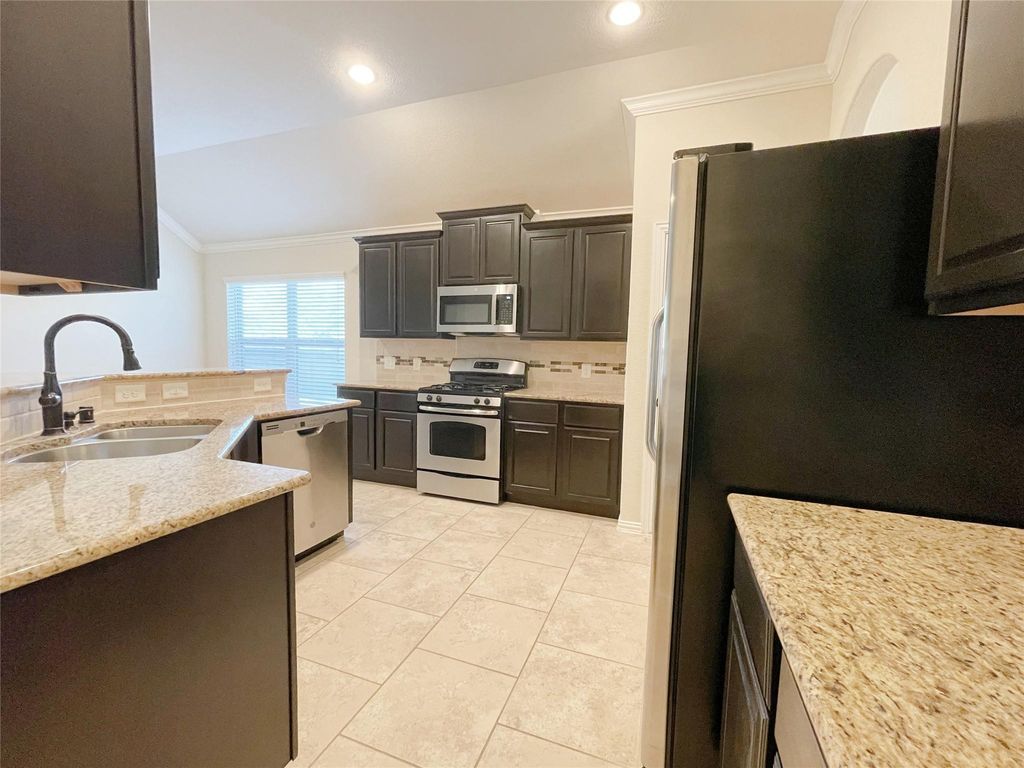
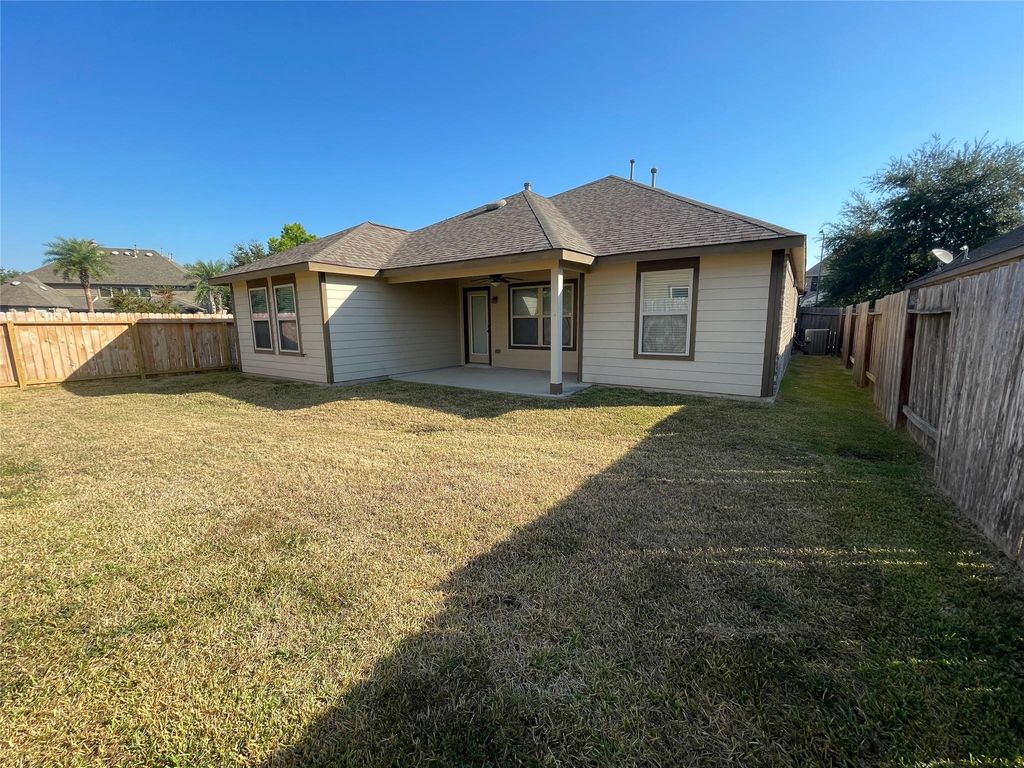
[[800]]16715 Radiant Lilac Trl is listed for sale at 305,000. The Single-Family property has 3 bedrooms, 2 Full Bathrooms, 1820 square feet, and was built in 2012. The lot size is 5506 Square feet.[[500]]Welcome home to highly desirable Fairfield Village North! Beautiful 3-bedroom home situated on a spacious corner lot, offering comfort, style, and an inviting open floor plan. Featuring neutral paint, elegant archways, crown molding, and tile flooring throughout the main living areas. The spacious kitchen boasts gorgeous granite countertops, rich dark cabinetry, stainless steel appliances, gas cooking, and a convenient breakfast bar overlooking the living area. Relax beside the cozy gas fireplace or retreat to the primary suite featuring a generous walk-in closet, dual vanities, soaking tub, and separate shower. Enjoy outdoor living on the covered patio overlooking the fully fenced backyard, complete with a sprinkler system. Refrigerator, washer, and dryer are included! With attractive finishes, comfortable living spaces, and a fantastic corner-lot location, this home is a must-see! Schedule your private showing today!
Welcome home to highly desirable Fairfield Village North! Beautiful 3-bedroom home situated on a spacious corner lot, offering comfort, style, and an inviting open floor plan. Featuring neutral paint, elegant archways, crown molding, and tile flooring throughout the main living areas. The spacious kitchen boasts gorgeous granite countertops, rich dark cabinetry, stainless steel appliances, gas cooking, and a convenient breakfast bar overlooking the living area. Relax beside the cozy gas fireplace or retreat to the primary suite featuring a generous walk-in closet, dual vanities, soaking tub, and separate shower. Enjoy outdoor living on the covered patio overlooking the fully fenced backyard, complete with a sprinkler system. Refrigerator, washer, and dryer are included! With attractive finishes, comfortable living spaces, and a fantastic corner-lot location, this home is a must-see! Schedule your private showing today!
Disclaimer: Lot configuration and dimensions are estimates, not based on personal knowledge and come from a third party (Digital Map Products); therefore, you should not rely on the estimates and perform independent confirmation as to their accuracy
School information is computer generated and may not be accurate or current. Buyer must independently verify and confirm enrollment. Please contact the school district to determine the schools to which this property is zoned.







 Just listed
 Currency converter








 Share
Share


 Erase note
 You currently have no custom folders