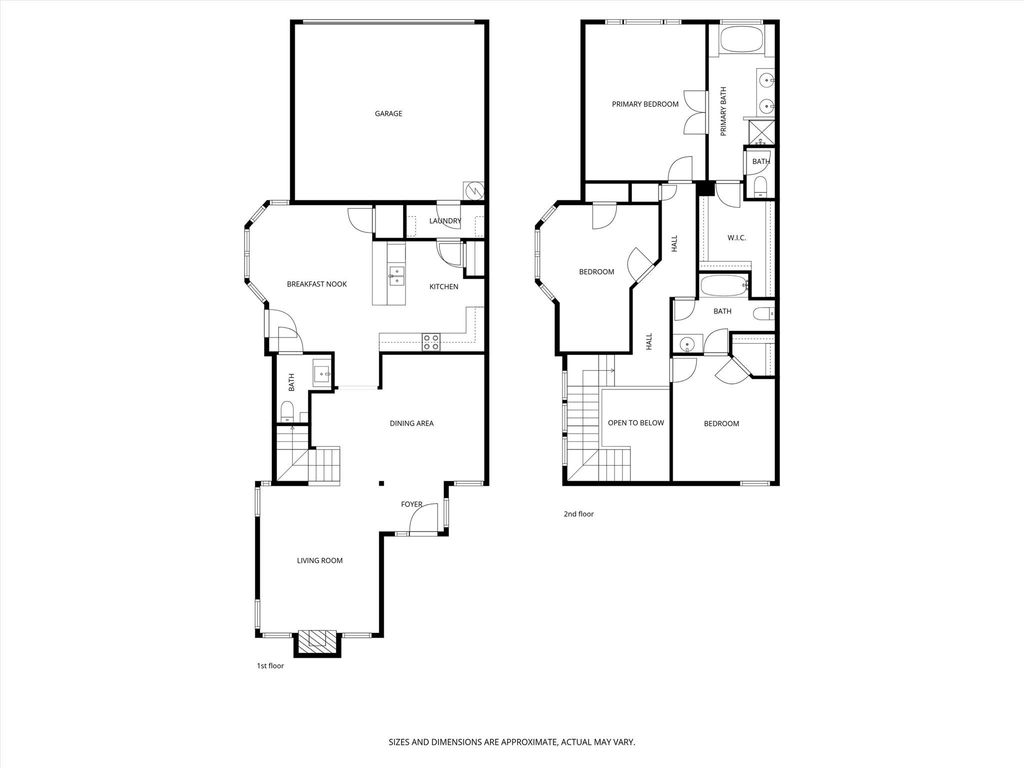
[[800]]17927 Windflower Way is listed for sale at 385,000. The Residential - Single Family property has 3 bedrooms, 2 Full Bathrooms, 1 Half Bathroom, 2174 square feet, and was built in 1990. The lot size is 4225.32 Square feet.[[500]]Beautifully maintained garden home situated on a mature, tree-lined lot, offering charm, privacy, and low-maintenance living. This inviting home features an open floor plan with rich wood flooring in the living area, a cozy fireplace, and elegant plantation shutters throughout.The spacious dining room showcases tile flooring, chair rail detailing, and a stylish chandelier, perfect for entertaining. The open-concept kitchen flows seamlessly into the family room and includes a breakfast bar, granite countertops, built-in oven and microwave, pantry, and beautifully crafted cabinetry.The oversized primary suite offers plenty of room for a sitting area, while the en-suite bath features dual vanities, a garden jetted tub, separate shower, and a large walk-in closet. Two additional bedrooms share a well-appointed hall bath, ideal for family or guests.Step outside to enjoy a pergola-covered patio with stone pavers and lush landscaping, perfect for relaxing or hosting gatherings. Located in a highly sought-after area with quick access to major highways, shopping, and dining.This home is part of an established neighborhood known for its prime location near the Preston Frankford corridor, offering easy connectivity to Legacy West, UTD, and major employment hubs.
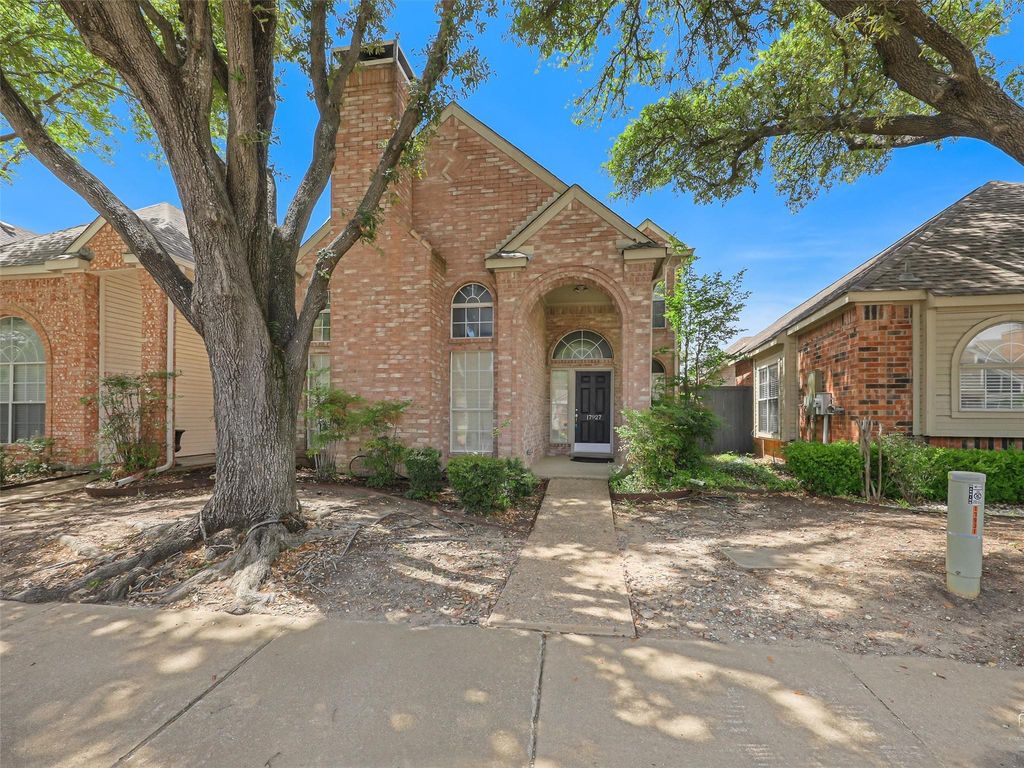
Beautifully maintained garden home situated on a mature, tree-lined lot, offering charm, privacy, and low-maintenance living. This inviting home features an open floor plan with rich wood flooring in the living area, a cozy fireplace, and elegant plantation shutters throughout.
The spacious dining room showcases tile flooring, chair rail detailing, and a stylish chandelier, perfect for entertaining. The open-concept kitchen flows seamlessly into the family room and includes a breakfast bar, granite countertops, built-in oven and microwave, pantry, and beautifully crafted cabinetry.
The oversized primary suite offers plenty of room for a sitting area, while the en-suite bath features dual vanities, a garden jetted tub, separate shower, and a large walk-in closet. Two additional bedrooms share a well-appointed hall bath, ideal for family or guests.
Step outside to enjoy a pergola-covered patio with stone pavers and lush landscaping, perfect for relaxing or hosting gatherings.
Located in a highly sought-after area with quick access to major highways, shopping, and dining.
This home is part of an established neighborhood known for its prime location near the Preston Frankford corridor, offering easy connectivity to Legacy West, UTD, and major employment hubs.
Disclaimer: Lot configuration and dimensions are estimates, not based on personal knowledge and come from a third party (Digital Map Products); therefore, you should not rely on the estimates and perform independent confirmation as to their accuracy
School information is computer generated and may not be accurate or current. Buyer must independently verify and confirm enrollment. Please contact the school district to determine the schools to which this property is zoned.







 Just listed
 Currency converter








 Share
Share


 Erase note
 You currently have no custom folders