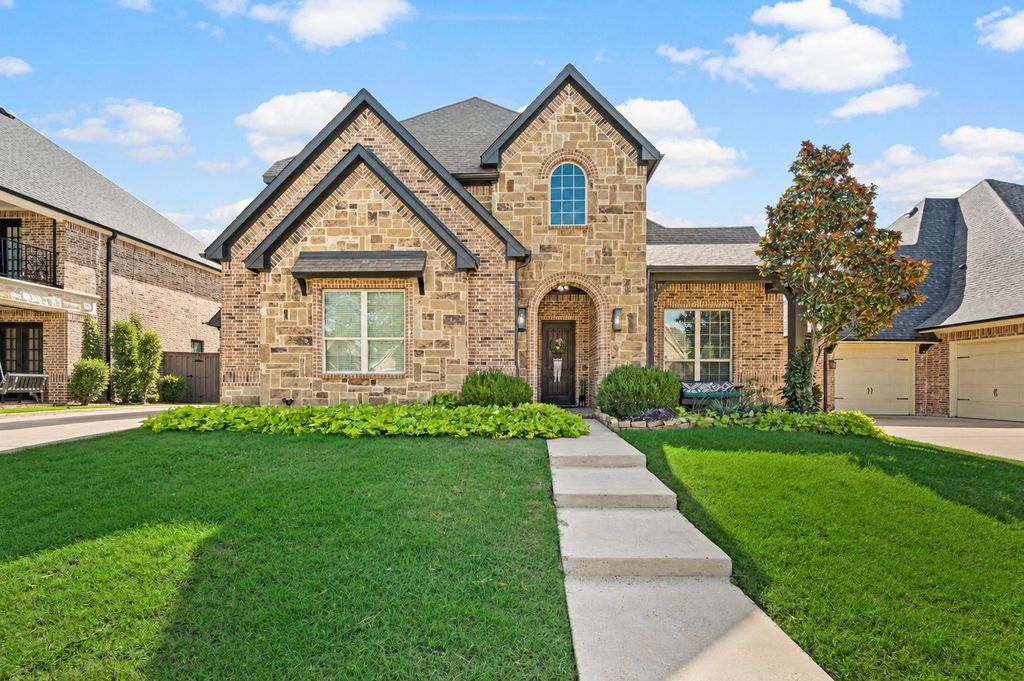
[[800]]14 Wimbledon Ct is listed for sale at 849,950. The Residential - Single Family property has 4 bedrooms, 3 Full Bathrooms, 1 Half Bathroom, 3910 square feet, and was built in 2014. The lot size is 9801 Square feet.[[500]]Welcome to this stunning custom home nestled in the highly desirable Buffalo Creek Golf Tennis Club community, offering beautiful craftsmanship, an exceptional floor plan, and outstanding spaces for everyday living and entertaining!From the moment you enter, youll appreciate the thoughtful design, elegant finishes, and rich hand-scraped, nail-down hardwood floors that bring warmth and character throughout the main living areas.The highly sought-after floor plan features two bedrooms downstairs, along with two full bathrooms and a convenient half bath, providing wonderful flexibility for guests or multigenerational living. A private study featuring a beautiful beamed ceiling creates an inviting space for working from home.The well-appointed kitchen is designed to impress, featuring a five-burner gas range, double ovens, generous counter space, and a spacious walk-in pantry. Whether preparing everyday meals or hosting family gatherings, this kitchen offers the functionality and convenience youll love.A dedicated mudroom area adds everyday organization, while the oversized three-car garage with epoxy-coated floors provides exceptional parking, storage, and versatility.Upstairs, youll discover two additional bedrooms connected by a convenient Jack-and-Jill bathroom, a spacious game room perfect for entertaining, and an impressive large, multi-level media room ideal for movie nights, sporting events, and memorable gatherings.Step outside to the covered back patio, where you can relax, entertain, or
Welcome to this stunning custom home nestled in the highly desirable Buffalo Creek Golf & Tennis Club community, offering beautiful craftsmanship, an exceptional floor plan, and outstanding spaces for everyday living and entertaining!
From the moment you enter, you'll appreciate the thoughtful design, elegant finishes, and rich hand-scraped, nail-down hardwood floors that bring warmth and character throughout the main living areas.
The highly sought-after floor plan features two bedrooms downstairs, along with two full bathrooms and a convenient half bath, providing wonderful flexibility for guests or multigenerational living. A private study featuring a beautiful beamed ceiling creates an inviting space for working from home.
The well-appointed kitchen is designed to impress, featuring a five-burner gas range, double ovens, generous counter space, and a spacious walk-in pantry. Whether preparing everyday meals or hosting family gatherings, this kitchen offers the functionality and convenience you'll love.
A dedicated mudroom area adds everyday organization, while the oversized three-car garage with epoxy-coated floors provides exceptional parking, storage, and versatility.
Upstairs, you'll discover two additional bedrooms connected by a convenient Jack-and-Jill bathroom, a spacious game room perfect for entertaining, and an impressive large, multi-level media room ideal for movie nights, sporting events, and memorable gatherings.
Step outside to the covered back patio, where you can relax, entertain, or enjoy peaceful evenings in your own backyard retreat.
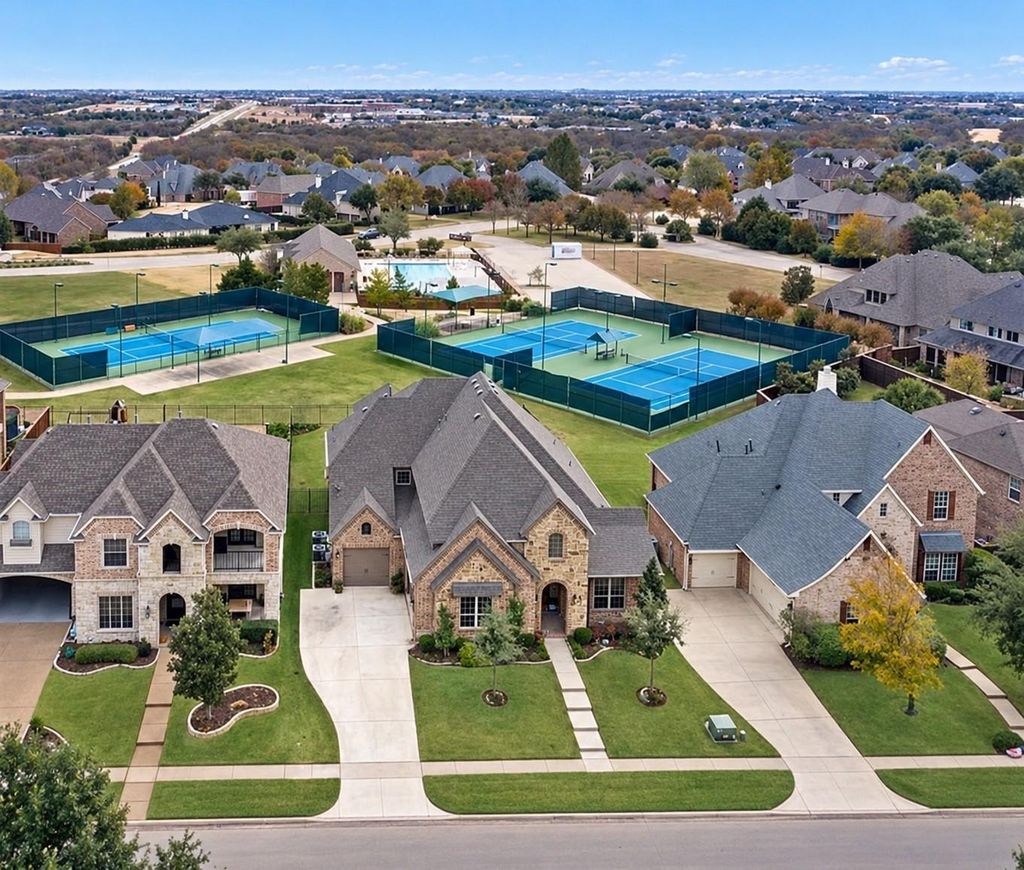
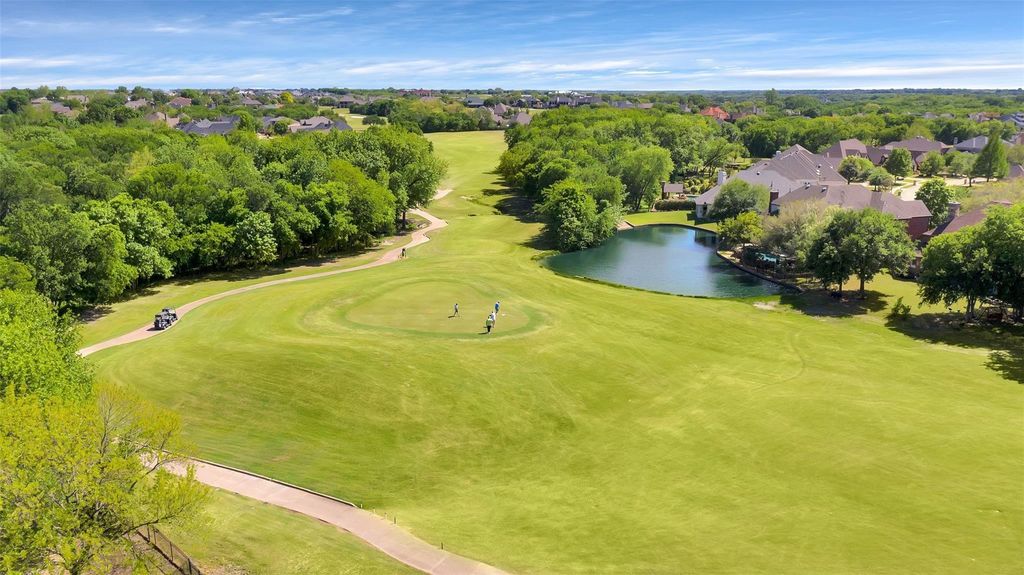
Located in the prestigious Buffalo Creek community, known for its beautiful surroundings and golf and tennis lifestyle, this exceptional property combines timeless custom-home craftsmanship with the space, comfort, and functionality today's buyers are searching for.
An incredible opportunity to enjoy custom-home living in one of the area's most desirable communities!
Dishwasher, Disposal, Gas Cooktop, Microwave, Double Oven
Interior
Cable TV Available, Decorative Lighting, Granite Counters, High Speed Internet Available, In-Law Suite Floorplan, Kitchen Island, Pantry, Sound System Wiring, Walk-In Closet(s)
Extra details you may need to know
Dwelling Type
Single Detached
Community Features
Club House,Community Pool,Fishing,Golf,Greenbelt,Jogging Path/Bike Path,Park,Perimeter Fencing,Pickle Ball Court,Pool,Sidewalks,Tennis Court(s)
Exterior
Private Pool
No
Exterior Type
Brick, Rock/Stone, Siding
Garage Size
20 X 20
Parking
Epoxy Flooring, Garage
Parking Space
Garage 3 / Carport 0 / Total Covered 3
Utility
Cable Available,City Sewer,City Water,Individual Gas Meter,Individual Water Meter,Sidewalk,Underground Utilities
Area Pool
Yes
Financial information
Maintenance Fee
$197/Quarterly
Maint Fee Includes
Full Use of Facilities,Maintenance Grounds,Management Fees
Disclaimer: Lot configuration and dimensions are estimates, not based on personal knowledge and come from a third party (Digital Map Products); therefore, you should not rely on the estimates and perform independent confirmation as to their accuracy
School information is computer generated and may not be accurate or current. Buyer must independently verify and confirm enrollment. Please contact the school district to determine the schools to which this property is zoned.







 Just listed
 Currency converter





 Share


 Erase note
 You currently have no custom folders