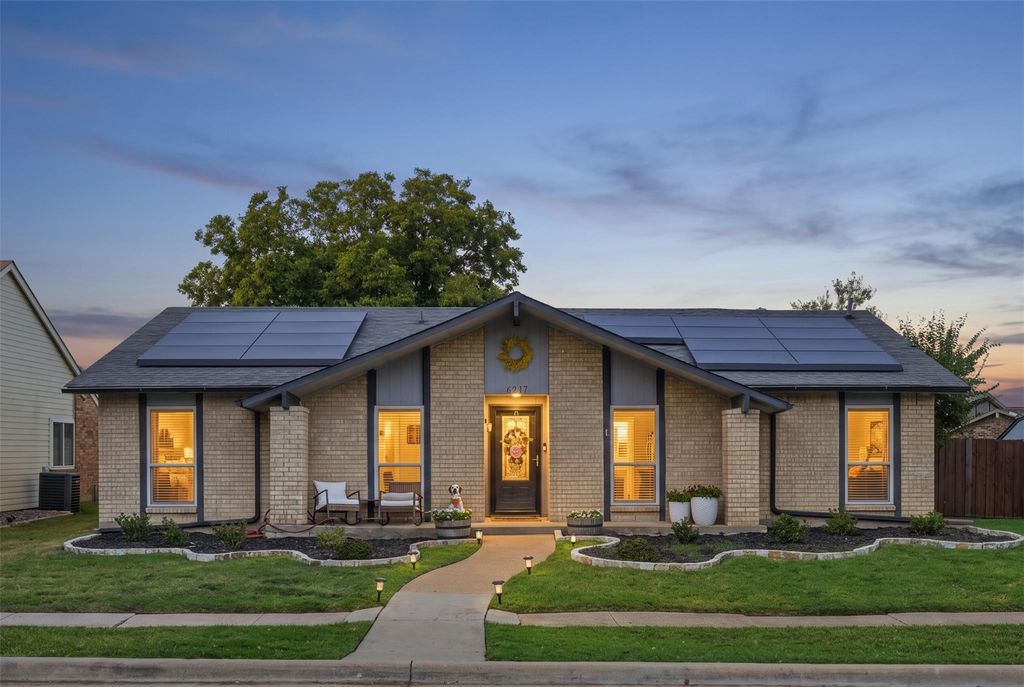
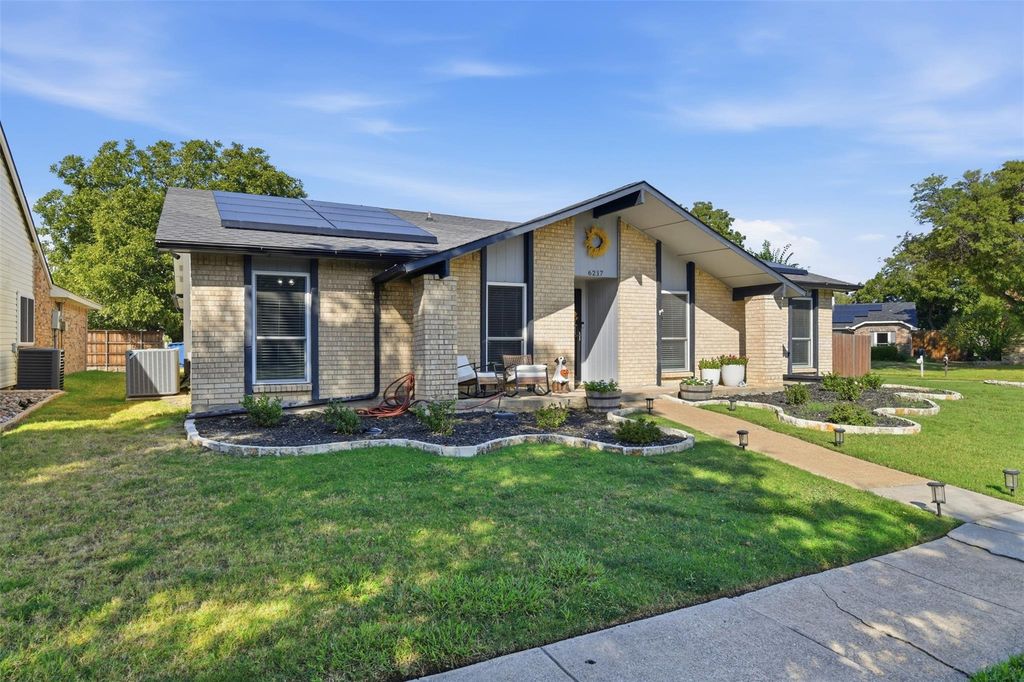
[[800]]6217 Scenic Dr is listed for sale at 360,000. The Residential - Single Family property has 4 bedrooms, 2 Full Bathrooms, 1 Half Bathroom, 1934 square feet, and was built in 1983. The lot size is 9016.92 Square feet.[[500]]Welcome to 6217 Scenic Dr in Rowlett, Texas! Upon entering the home, youll find a versatile bedroom near the front entry featuring a built-in desk. Use your imagination to make this flexible space your own, whether as a bedroom, home office, study area, or for another purpose that suits your needs. Continuing into the home, youll discover a spacious open-concept living area that seamlessly connects the living room, kitchen, and dining area, creating a natural flow throughout the main living spaces.The kitchen opens to the living and dining areas, offering a functional layout for everyday living and entertaining. The primary bedroom provides a private retreat featuring a walk-in closet and an en-suite bathroom. Two additional bedrooms offer further flexibility, while a dedicated laundry room and two-car garage add everyday convenience and storage options.As you make your way to the backyard, youll find a covered outdoor cabana, providing a space to relax or enjoy outdoor gatherings. A separate storage shed offers additional room for tools, lawn equipment, and seasonal belongings. Installed solar panels are another great amenity, adding energy-conscious appeal to the home.With its open-concept layout, flexible interior spaces, two-car garage, and inviting outdoor amenities, this home offers a variety of possibilities to make it your own. Schedule your showing today and discover all that 6217 Scenic Dr has to offer!Buyers Agent to verify all information
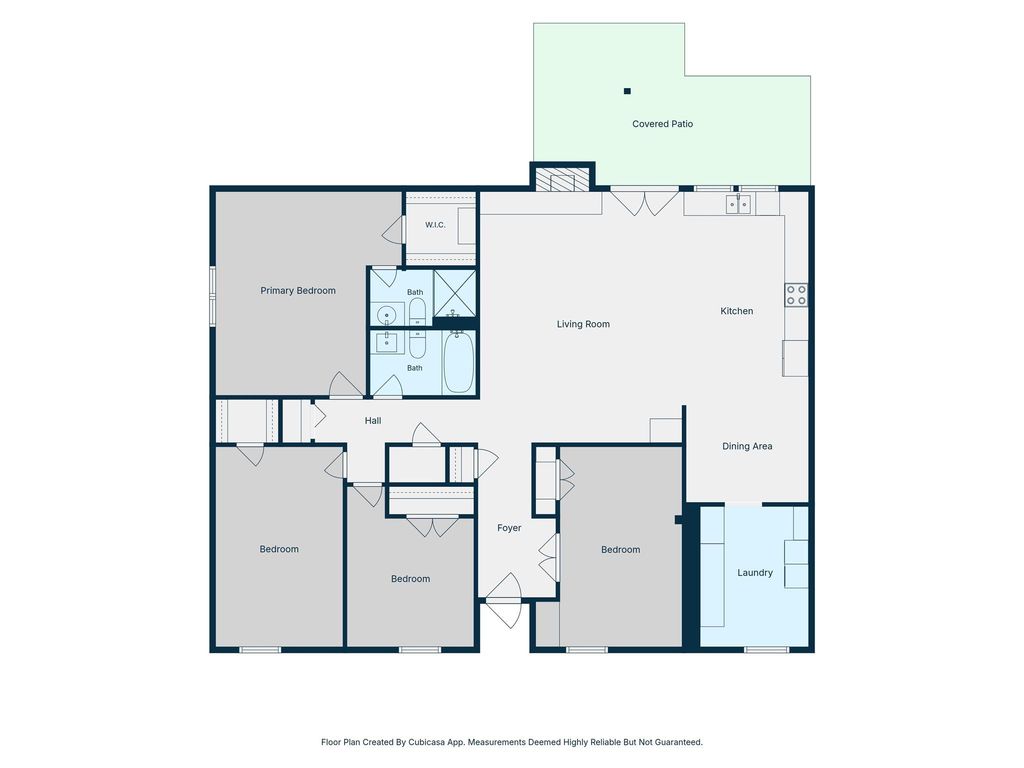
Welcome to 6217 Scenic Dr in Rowlett, Texas! Upon entering the home, you’ll find a versatile bedroom near the front entry featuring a built-in desk. Use your imagination to make this flexible space your own, whether as a bedroom, home office, study area, or for another purpose that suits your needs. Continuing into the home, you’ll discover a spacious open-concept living area that seamlessly connects the living room, kitchen, and dining area, creating a natural flow throughout the main living spaces.
The kitchen opens to the living and dining areas, offering a functional layout for everyday living and entertaining. The primary bedroom provides a private retreat featuring a walk-in closet and an en-suite bathroom. Two additional bedrooms offer further flexibility, while a dedicated laundry room and two-car garage add everyday convenience and storage options.
As you make your way to the backyard, you’ll find a covered outdoor cabana, providing a space to relax or enjoy outdoor gatherings. A separate storage shed offers additional room for tools, lawn equipment, and seasonal belongings. Installed solar panels are another great amenity, adding energy-conscious appeal to the home.
With its open-concept layout, flexible interior spaces, two-car garage, and inviting outdoor amenities, this home offers a variety of possibilities to make it your own. Schedule your showing today and discover all that 6217 Scenic Dr has to offer!
Buyers Agent to verify all information
Disclaimer: Lot configuration and dimensions are estimates, not based on personal knowledge and come from a third party (Digital Map Products); therefore, you should not rely on the estimates and perform independent confirmation as to their accuracy
School information is computer generated and may not be accurate or current. Buyer must independently verify and confirm enrollment. Please contact the school district to determine the schools to which this property is zoned.







 Just listed
 Currency converter





 Share


 Erase note
 You currently have no custom folders