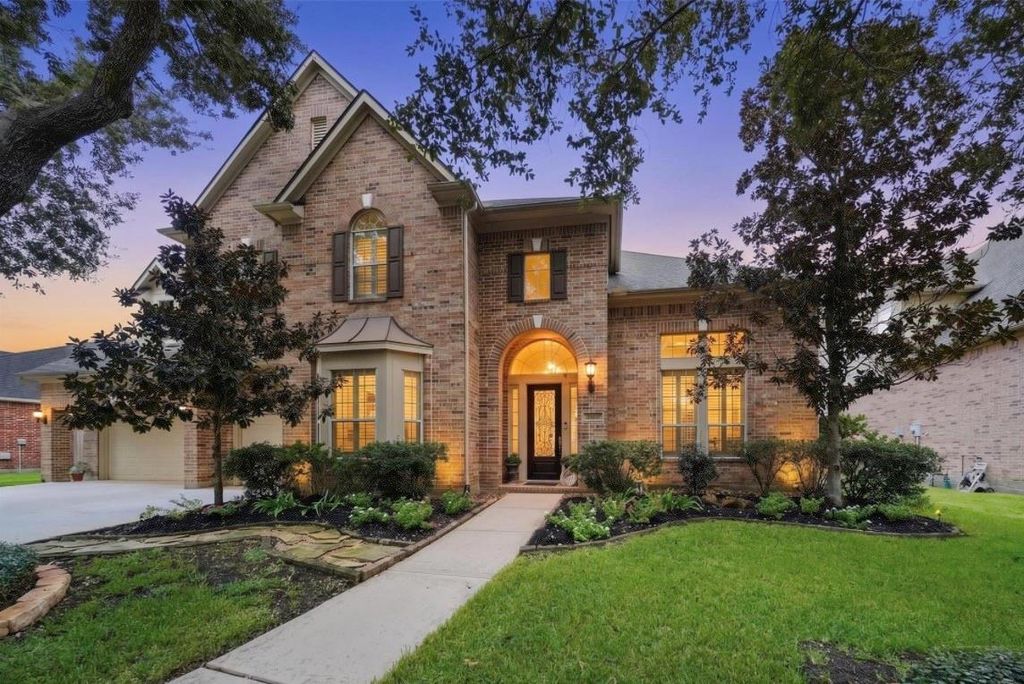
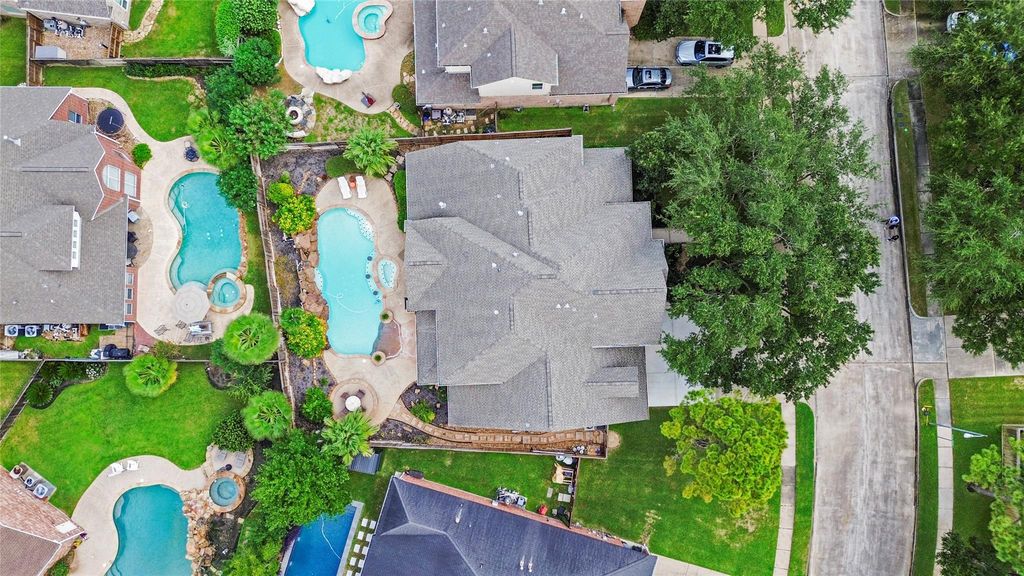
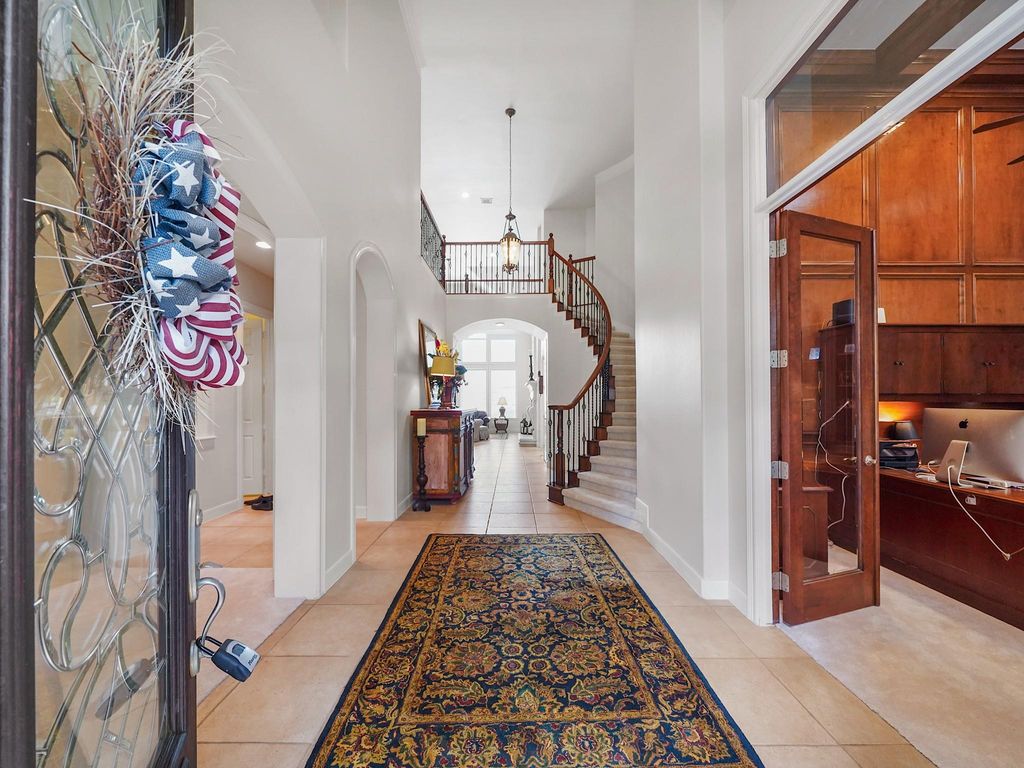
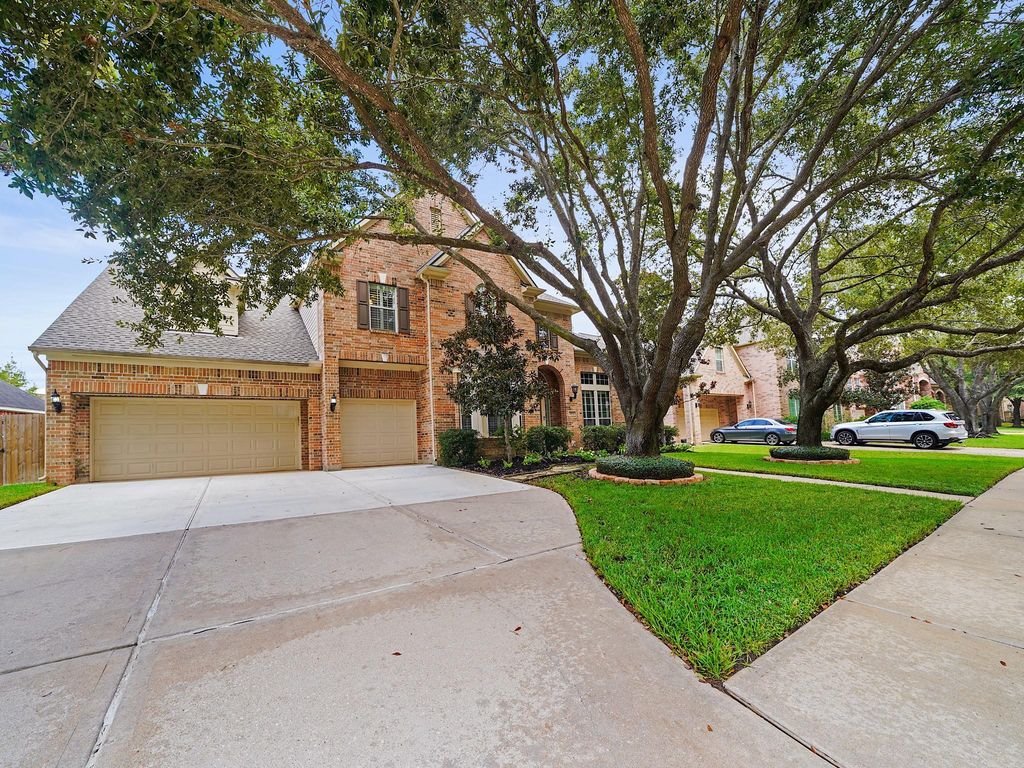
[[800]]25610 Skye Springs Ln is listed for sale at 850,000. The Single-Family property has 5 bedrooms, 3 Full Bathrooms, 1 Half Bathroom, 5048 square feet, and was built in 2003. The lot size is 11027 Square feet.[[500]]Warmth, scale, and resort-style outdoor living come together in this Cinco Ranch West home. Across more than 5,000 square feet, the five-bedroom, 3.5-bath layout offers a private study, formal dining, sunroom, and upstairs game room. The expansive family room, framed by high ceilings and arched windows, opens to a kitchen with rich cabinetry, granite counters, a large island with gas cooktop, walk-in pantry, and breakfast area. The first-floor primary suite creates a peaceful retreat with a jetted tub, separate shower, dual sinks, and a large walk-in closet. Outside, the pool, spa, patio, and outdoor kitchen set the scene for relaxed weekends and effortless entertaining. A rare 3-car garage features three independently accessible bays, including one extra-deep bay. Zoned to Seven Lakes High School, ranked No. 1 among Katy ISD high schools in 2026 U.S. News rankings, with access to Cinco Ranchs clubhouse, pools, parks, tennis, pickleball, and pond.
Warmth, scale, and resort-style outdoor living come together in this Cinco Ranch West home. Across more than 5,000 square feet, the five-bedroom, 3.5-bath layout offers a private study, formal dining, sunroom, and upstairs game room. The expansive family room, framed by high ceilings and arched windows, opens to a kitchen with rich cabinetry, granite counters, a large island with gas cooktop, walk-in pantry, and breakfast area. The first-floor primary suite creates a peaceful retreat with a jetted tub, separate shower, dual sinks, and a large walk-in closet. Outside, the pool, spa, patio, and outdoor kitchen set the scene for relaxed weekends and effortless entertaining. A rare 3½-car garage features three independently accessible bays, including one extra-deep bay. Zoned to Seven Lakes High School, ranked No. 1 among Katy ISD high schools in 2026 U.S. News rankings, with access to Cinco Ranch’s clubhouse, pools, parks, tennis, pickleball, and pond.
Disclaimer: Lot configuration and dimensions are estimates, not based on personal knowledge and come from a third party (Digital Map Products); therefore, you should not rely on the estimates and perform independent confirmation as to their accuracy
School information is computer generated and may not be accurate or current. Buyer must independently verify and confirm enrollment. Please contact the school district to determine the schools to which this property is zoned.







 Just listed
 Currency converter








 Share
Share


 Erase note
 You currently have no custom folders