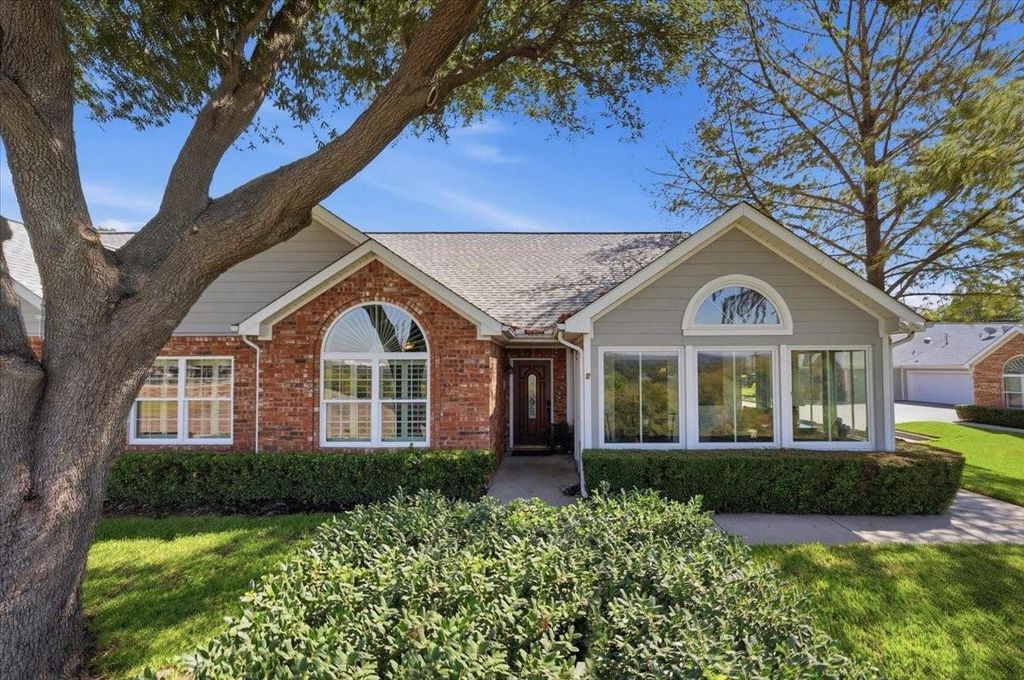
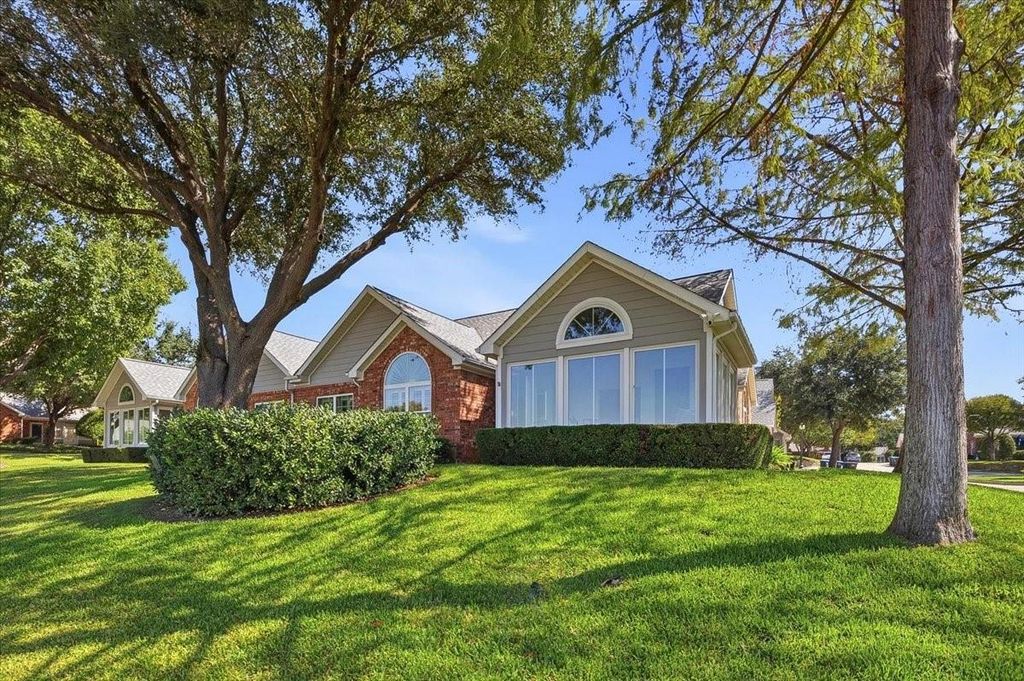
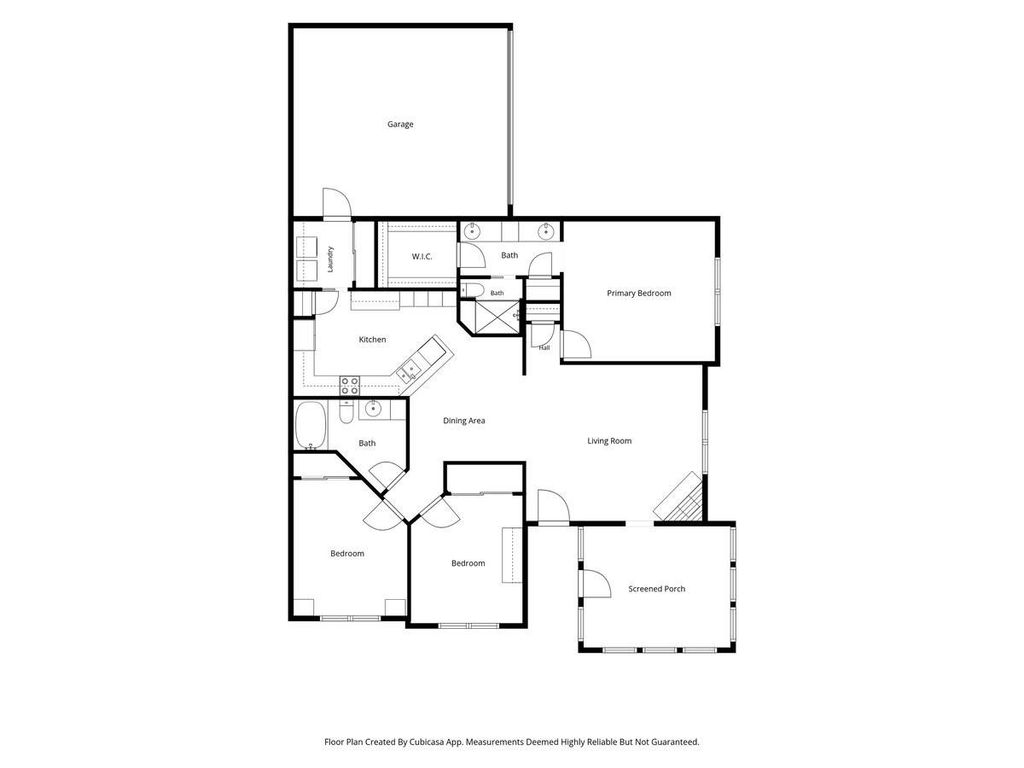
[[800]]6137 Haley Ln is listed for sale at 499,900. The Residential - Condo property has 3 bedrooms, 2 Full Bathrooms, 1741 square feet, and was built in 1998. The lot size is 7013.16 Square feet.[[500]]Welcome to the gated community of Villas on the Bluff. Enjoy breathtaking western horizon views and exceptional privacy in this beautifully updated 3-bedroom, 2-bath condo at 6137 Haley Lane. The inviting sunroom is a standout feature, offering an unobstructed 120-degree view where seasonal colors, sunsets, moonsets, approaching storms, and local wildlife create a captivating backdrop. Its private setting provides a desirable sense of separation from neighboring residences. Inside, plank engineered wood flooring, custom crown moulding, and plantation shutters add warmth and character throughout the living areas and bedrooms. The living room features a gas fireplace with an upgraded mantel and marble facade. The kitchen offers granite countertops and backsplash, abundant cabinetry, under-cabinet lighting, and a solar tube for added natural light. The stainless-steel appliances include an electric range with double ovens, dishwasher, microwave and refrigerator, which remains with the property. The primary bedroom features a walk-in closet with upgraded Elfa storage and an ensuite bath with travertine flooring, custom cabinetry, quartz countertops, and an upgraded walk-in shower with bench seating and grab bar. The guest bath includes travertine flooring, quartz countertops, custom cabinetry, and a functional walk-in Jacuzzi tub. Additional improvements include energy-efficient Andersen sunroom windows, Pella bedroom windows, a tankless water heater, whole-house surge protection, a newer HVAC system, and an updated elec
Welcome to the gated community of Villas on the Bluff. Enjoy breathtaking western horizon views and exceptional privacy in this beautifully updated 3-bedroom, 2-bath condo at 6137 Haley Lane. The inviting sunroom is a standout feature, offering an unobstructed 120-degree view where seasonal colors, sunsets, moonsets, approaching storms, and local wildlife create a captivating backdrop. Its private setting provides a desirable sense of separation from neighboring residences. Inside, plank engineered wood flooring, custom crown moulding, and plantation shutters add warmth and character throughout the living areas and bedrooms. The living room features a gas fireplace with an upgraded mantel and marble facade. The kitchen offers granite countertops and backsplash, abundant cabinetry, under-cabinet lighting, and a solar tube for added natural light. The stainless-steel appliances include an electric range with double ovens, dishwasher, microwave and refrigerator, which remains with the property. The primary bedroom features a walk-in closet with upgraded Elfa storage and an ensuite bath with travertine flooring, custom cabinetry, quartz countertops, and an upgraded walk-in shower with bench seating and grab bar. The guest bath includes travertine flooring, quartz countertops, custom cabinetry, and a functional walk-in Jacuzzi tub. Additional improvements include energy-efficient Andersen sunroom windows, Pella bedroom windows, a tankless water heater, whole-house surge protection, a newer HVAC system, and an updated electrical breaker box in 2025. Enjoy added peace of mind with ADT-monitored doors and windows, a Ring doorbell, exterior motion-detection cameras, and floodlights. An exceptional opportunity to enjoy comfortable living, thoughtful upgrades, and remarkable western views. Come see the million dollar view, for less than half the price!
Disclaimer: Lot configuration and dimensions are estimates, not based on personal knowledge and come from a third party (Digital Map Products); therefore, you should not rely on the estimates and perform independent confirmation as to their accuracy
School information is computer generated and may not be accurate or current. Buyer must independently verify and confirm enrollment. Please contact the school district to determine the schools to which this property is zoned.








 Just listed
 Currency converter
 Add to Calendar








 Share
Share


 Erase note
 You currently have no custom folders