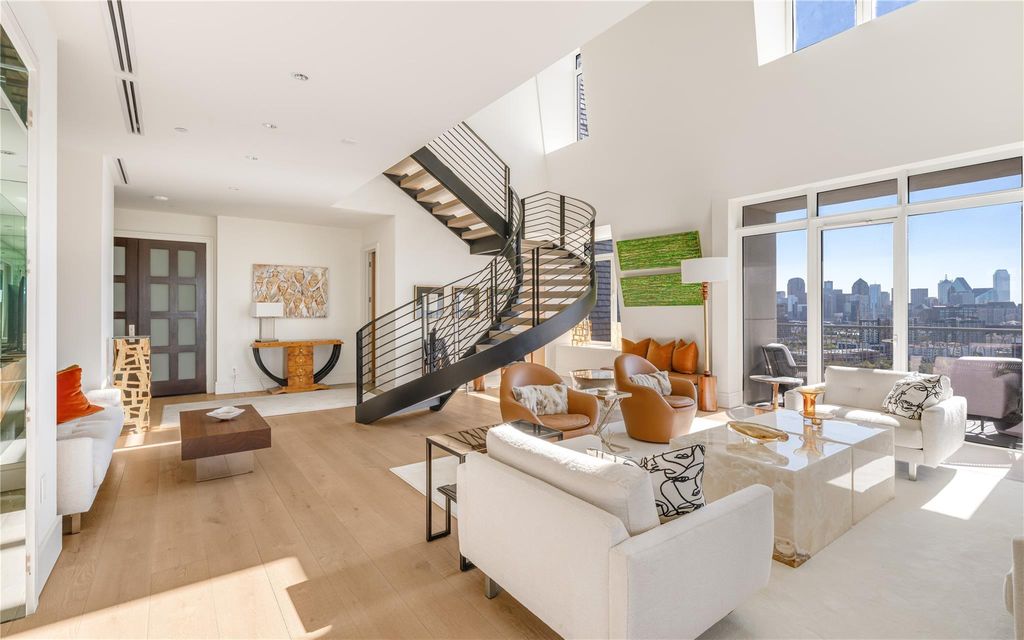
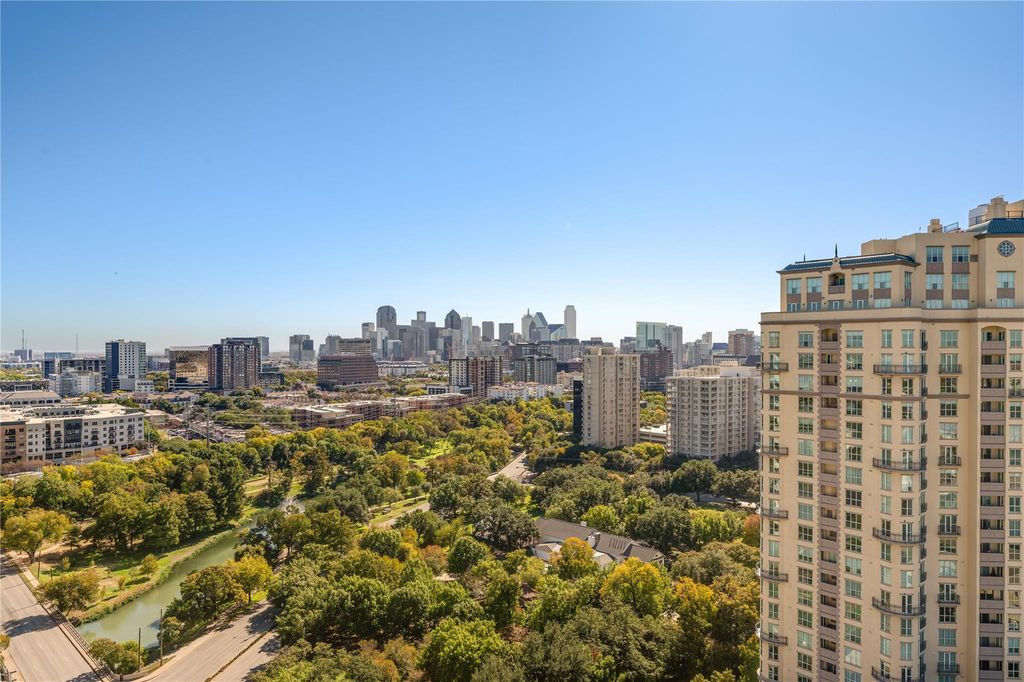
[[800]]3505 Turtle Creek Blvd 20E is listed for sale at 5,300,000. The Residential - Condo property has 3 bedrooms, 3 Full Bathrooms, 1 Half Bathroom, 5390 square feet, and was built in 2000. The lot size is 90996.8 Square feet.[[500]]Stunning two-story penthouse at the prestigious Vendome, showcasing contemporary architecture and sweeping 180-degree south and west views of Turtle Creek, Uptown, and the Downtown Dallas skyline. Soaring ceilings and walls of floor-to-ceiling glass flood the interiors with natural light, while an expansive wraparound terrace creates an extraordinary setting for outdoor dining, entertaining, and enjoying the city views. A sculptural staircase rises beside the dramatic two-story great room, establishing a striking architectural focal point. The main level offers a spacious formal dining room, beautifully appointed kitchen with oversized island, double ovens, modern appliances, and abundant cabinetry. An adjoining sitting area with wet bar and wine refrigerator provides another inviting space for gatherings. Privately positioned on the main level, the primary suite features a separate sitting room with terrace access, generous walk-in closet, and spa-inspired bath with freestanding tub and walk-in shower. A dedicated utility room adds convenience. Upstairs, two spacious bedrooms are complemented by an expansive den, separate sitting area, and generously sized study, offering flexible spaces for guests, entertaining, or working from home. Thoughtful details include automated window shades, multiple terrace access points, exceptional storage, and four dedicated parking spaces. Residents enjoy the Vendomes attentive 24-hour concierge service, valet parking, security, resort-style pool and sp
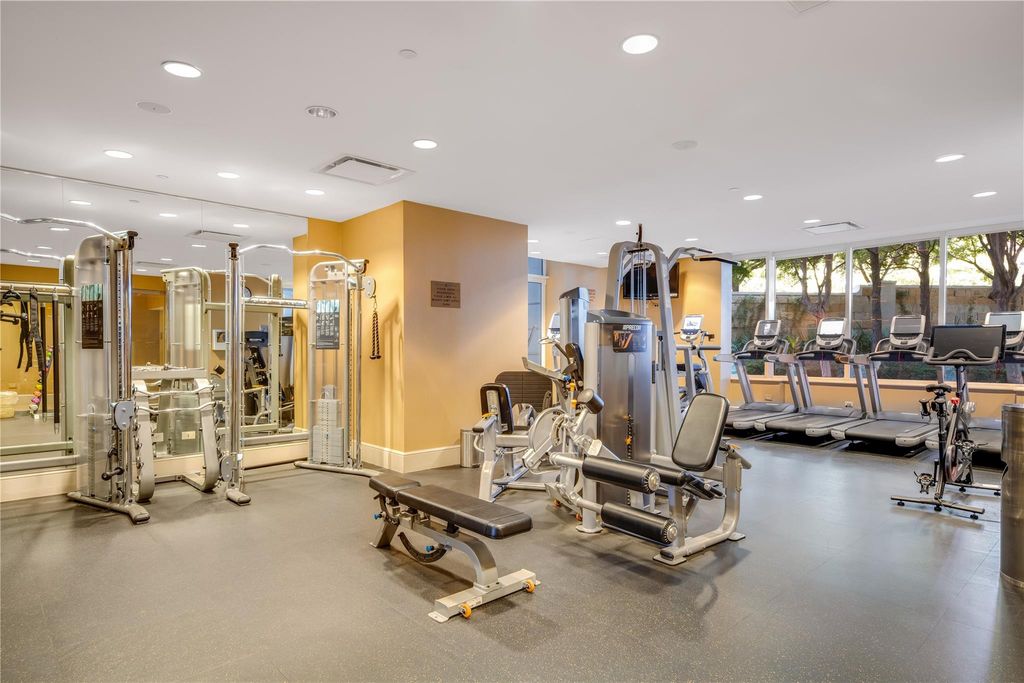
Stunning two-story penthouse at the prestigious Vendome, showcasing contemporary architecture and sweeping 180-degree south and west views of Turtle Creek, Uptown, and the Downtown Dallas skyline. Soaring ceilings and walls of floor-to-ceiling glass flood the interiors with natural light, while an expansive wraparound terrace creates an extraordinary setting for outdoor dining, entertaining, and enjoying the city views. A sculptural staircase rises beside the dramatic two-story great room, establishing a striking architectural focal point. The main level offers a spacious formal dining room, beautifully appointed kitchen with oversized island, double ovens, modern appliances, and abundant cabinetry. An adjoining sitting area with wet bar and wine refrigerator provides another inviting space for gatherings. Privately positioned on the main level, the primary suite features a separate sitting room with terrace access, generous walk-in closet, and spa-inspired bath with freestanding tub and walk-in shower. A dedicated utility room adds convenience. Upstairs, two spacious bedrooms are complemented by an expansive den, separate sitting area, and generously sized study, offering flexible spaces for guests, entertaining, or working from home. Thoughtful details include automated window shades, multiple terrace access points, exceptional storage, and four dedicated parking spaces. Residents enjoy the Vendome's attentive 24-hour concierge service, valet parking, security, resort-style pool and spa, fitness center, and elegant clubroom with catering kitchen. The combination of expansive indoor living areas and outdoor space makes this penthouse equally suited to intimate evenings, larger celebrations, and comfortable day-to-day living. Ideally situated along Turtle Creek, this distinctive home delivers the scale, privacy, and versatility of a substantial home with the effortless convenience of luxury high-rise living in one of Dallas' most desirable settings.
Built-in Refrigerator, Dishwasher, Disposal, Double Oven, Plumbed For Gas in Kitchen, Refrigerator
Security System
Fire Alarm,Prewired,Security Guard,Smoke Detector(s)
Interior
Built-in Wine Cooler, Cable TV Available, Cathedral Ceiling(s), Chandelier, Decorative Lighting, Double Vanity, Eat-in Kitchen, High Speed Internet Available, Kitchen Island, Open Floorplan, Pantry, Vaulted Ceiling(s), Walk-In Closet(s), Wet Bar, Second Primary Bedroom
Extra details you may need to know
Dwelling Type
Condo/Townhome,Hi Rise
Community Features
Fitness Center,Pool
Exterior
Foundation
Other
Private Pool
Yes
Private Pool Desc
Heated,Outdoor Pool,Pool/Spa Combo,Water Feature
Exterior Type
Stucco
Parking
Assigned, Porte-Cochere, Common, Community Structure, Concrete, Deeded, Electric Gate, Electric Vehicle Charging Station(s), Enclosed, Gated, Oversized, Secured, Valet
Parking Space
Garage 4 / Carport 0 / Total Covered 4
Controlled Access
Accessible Elevator Installed, Accessible Entrance
Porch
Patio,Terrace,Wrap Around
Utility
City Sewer,City Water,Electricity Connected,Individual Gas Meter,Individual Water Meter
Exterior
Barbecue, Built-in Barbecue, Garden(s), Outdoor Living Center, Private Entrance
Financial information
Maintenance Fee
$4975/Monthly
Maint Fee Includes
Concierge,Electricity,Full Use of Facilities,Gas,Insurance,Maintenance Grounds,Maintenance Structure,Management Fees,Pest Control,Security,Sewer,Trash,Utilities,Water
Disclaimer: Lot configuration and dimensions are estimates, not based on personal knowledge and come from a third party (Digital Map Products); therefore, you should not rely on the estimates and perform independent confirmation as to their accuracy
School information is computer generated and may not be accurate or current. Buyer must independently verify and confirm enrollment. Please contact the school district to determine the schools to which this property is zoned.







 Just listed
 Currency converter








 Share


 Erase note
 You currently have no custom folders