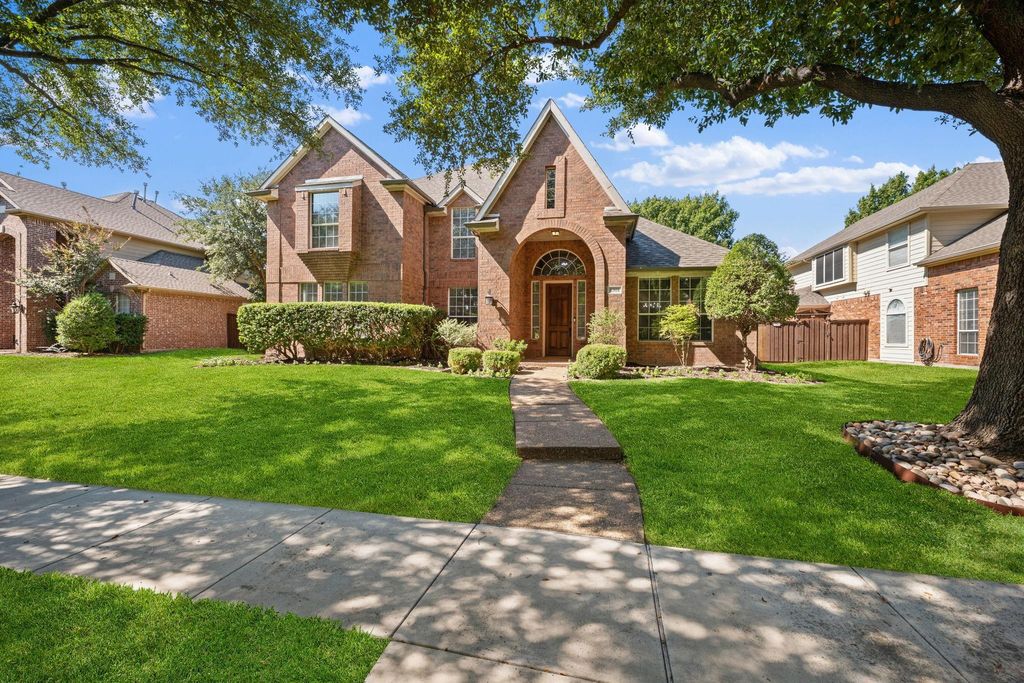
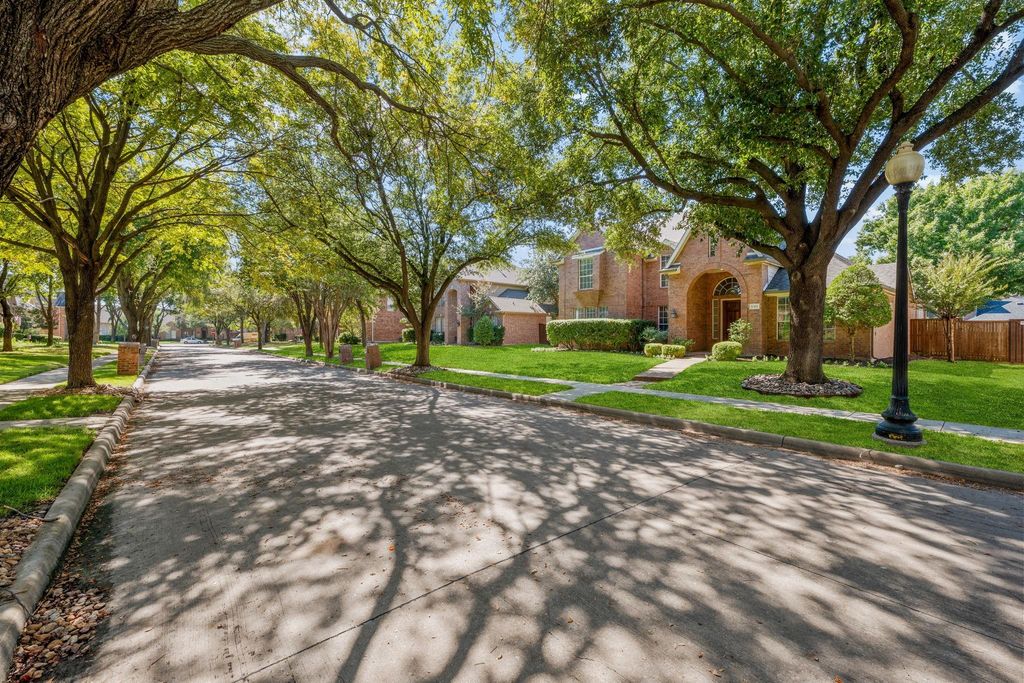
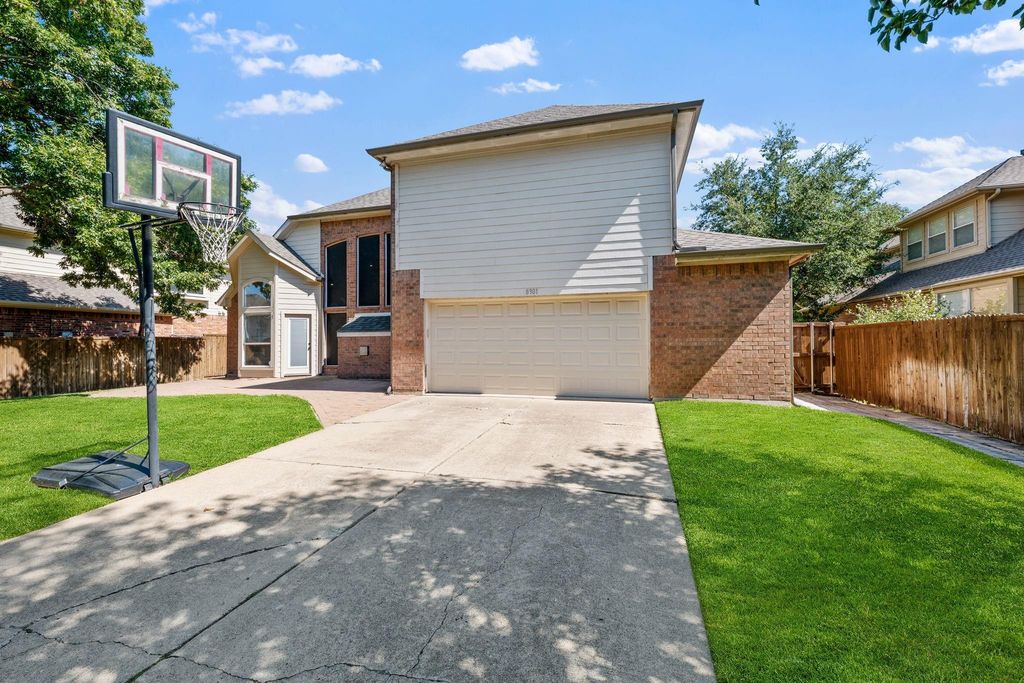
[[800]]8301 Bartley Cir is listed for sale at 675,000. The Residential - Single Family property has 5 bedrooms, 4 Full Bathrooms, 3553 square feet, and was built in 1997. The lot size is 9147.6 Square feet.[[500]]This captivating 5 bedroom, 4 bath home is nestled in a tree-lined cul-de-sac within the highly desirable Russell Creek community, offering an idyllic blend of space, comfort, and luxurious living. Step inside to find soaring ceilings, elegant wood floors, and a curved staircase in the entry. The stacked formal living and dining areas create a welcoming space that is perfect for hosting gatherings. The open-concept layout seamlessly blends the breakfast area with the family room and kitchen, making it easy for everyone to be together, whether cooking, dining or relaxing. The inviting family room provides an abundance of natural light, while a cozy gas fireplace serves as the perfect focal point for family gatherings. The beautifully updated kitchen is a chefs delight, that is ideal for casual dining as well as hosting dinner parties. The kitchen boasts quartz countertops, crisp white cabinets, a gas cooktop, double ovens, and a walk-in pantry. The downstairs primary suite provides a tranquil escape with its ensuite bath boasting dual vanities, a spacious shower and a relaxing garden tub. A second bedroom downstairs accommodates multigenerational living needs and is currently being used as a home office. Upstairs, three more bedrooms, two Jack-and-Jill bathrooms, a media room with sound control, and a loft area offer ample space for relaxation and recreation. The backyard patio is perfect for summer cookouts and the yard offers plenty of space for play, safely enclosed by an electric driveway gate. Residents
This captivating 5 bedroom, 4 bath home is nestled in a tree-lined cul-de-sac within the highly desirable Russell Creek community, offering an idyllic blend of space, comfort, and luxurious living. Step inside to find soaring ceilings, elegant wood floors, and a curved staircase in the entry. The stacked formal living and dining areas create a welcoming space that is perfect for hosting gatherings. The open-concept layout seamlessly blends the breakfast area with the family room and kitchen, making it easy for everyone to be together, whether cooking, dining or relaxing. The inviting family room provides an abundance of natural light, while a cozy gas fireplace serves as the perfect focal point for family gatherings. The beautifully updated kitchen is a chef's delight, that is ideal for casual dining as well as hosting dinner parties. The kitchen boasts quartz countertops, crisp white cabinets, a gas cooktop, double ovens, and a walk-in pantry. The downstairs primary suite provides a tranquil escape with its ensuite bath boasting dual vanities, a spacious shower and a relaxing garden tub. A second bedroom downstairs accommodates multigenerational living needs and is currently being used as a home office. Upstairs, three more bedrooms, two Jack-and-Jill bathrooms, a media room with sound control, and a loft area offer ample space for relaxation and recreation. The backyard patio is perfect for summer cookouts and the yard offers plenty of space for play, safely enclosed by an electric driveway gate. Residents enjoy exceptional neighborhood amenities, including pools, sports courts, parks and it is in close proximity to Russell Creek Park with its soccer fields, basketball courts and playgrounds. Conveniently located near plenty of great retail, dining and entertainment with easy access to major highways. Zoned to Plano ISD schools. This beautifully maintained home is a rare find, offering unmatched comfort, a prime location, and the promise of cherished memories.
Dishwasher, Disposal, Electric Oven, Gas Cooktop, Microwave, Double Oven, Plumbed For Gas in Kitchen, Refrigerator, Vented Exhaust Fan
Security System
Security System,Smoke Detector(s)
Interior
Cable TV Available, Decorative Lighting, Eat-in Kitchen, High Speed Internet Available, Kitchen Island, Open Floorplan, Pantry, Vaulted Ceiling(s), Walk-In Closet(s)
Disclaimer: Lot configuration and dimensions are estimates, not based on personal knowledge and come from a third party (Digital Map Products); therefore, you should not rely on the estimates and perform independent confirmation as to their accuracy
School information is computer generated and may not be accurate or current. Buyer must independently verify and confirm enrollment. Please contact the school district to determine the schools to which this property is zoned.








 Just listed
 Currency converter
 Add to Calendar








 Share
Share


 Erase note
 You currently have no custom folders