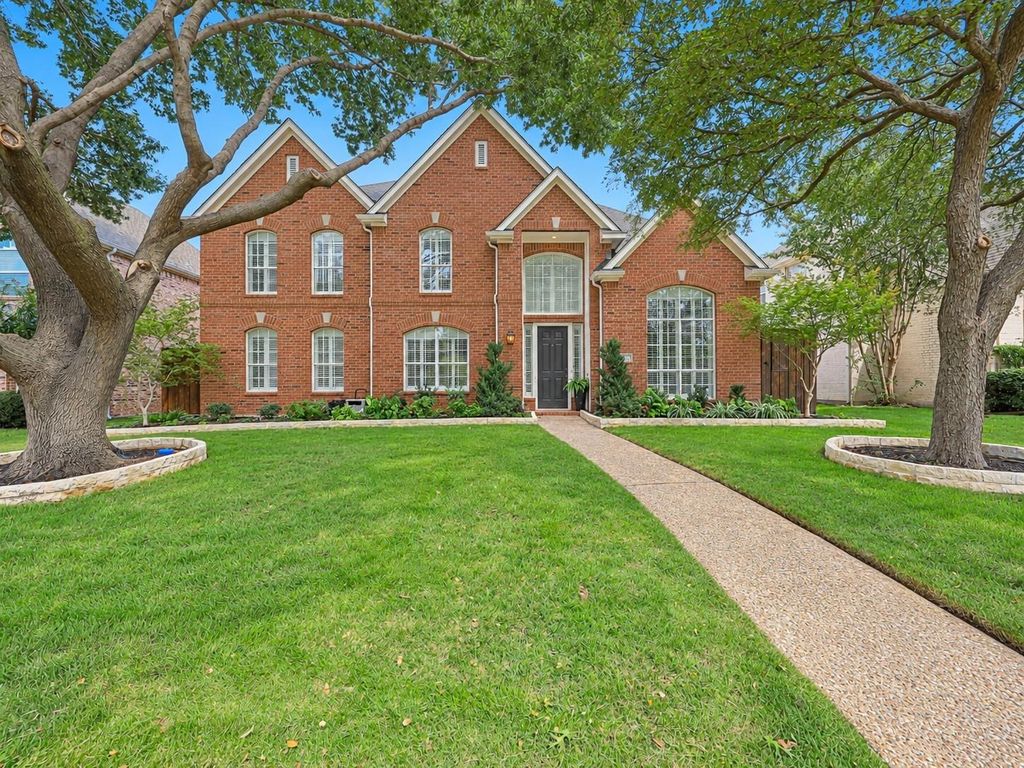
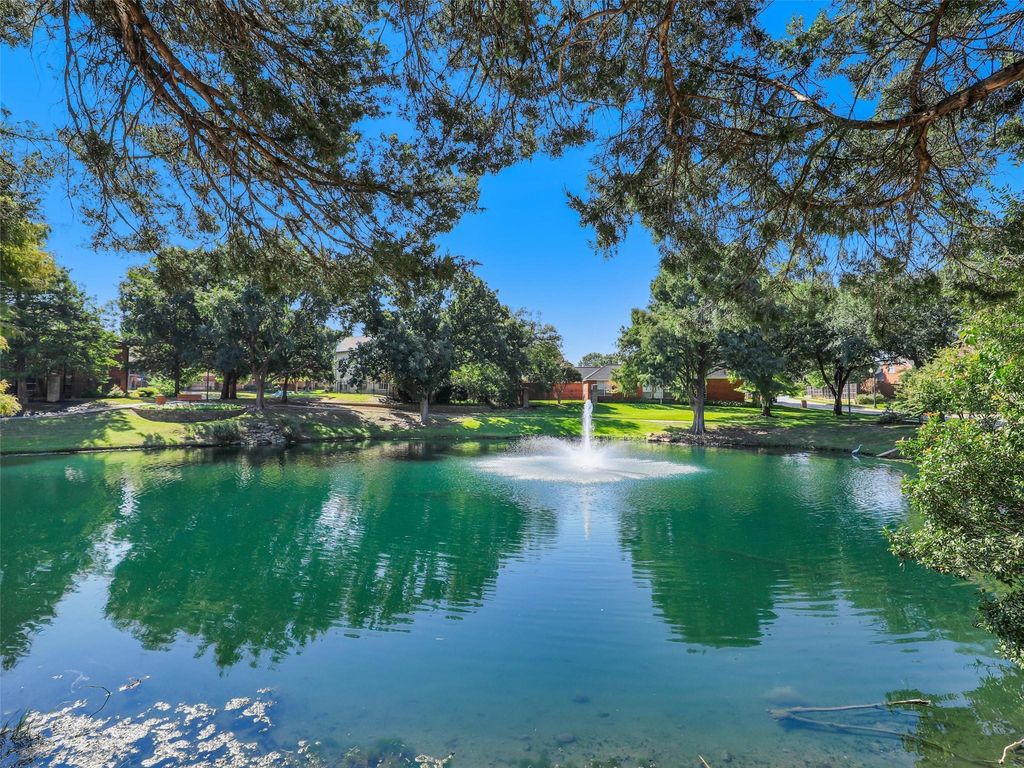
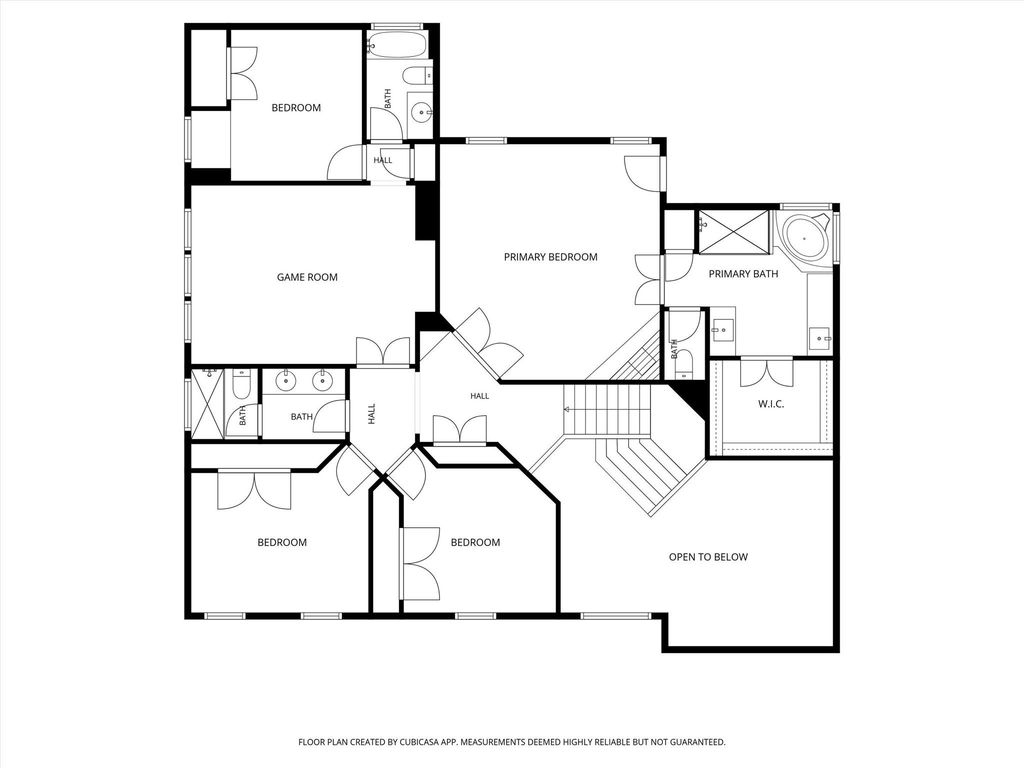
[[800]]6141 Trailwood Dr is listed for sale at 800,000. The Residential - Single Family property has 4 bedrooms, 3 Full Bathrooms, 1 Half Bathroom, 3444 square feet, and was built in 1995. The lot size is 7405.2 Square feet.[[500]]OPEN SATURDAY NOVEMBER 7 FROM 2:00 TO 4:00 P.M. Peaceful pond views, a beautifully renovated pool spa, a flexible floor plan define this spacious 4-bedroom, 3.5-bath home in West Planos Wolf Creek Estates, zoned to Barksdale Elementary. More than 88,500 in pool, landscaping carpentry improvements complement extensive interior updates major system replacements. Mature trees winding neighborhood streets provide an inviting setting close to West Plano shopping, dining recreation. 2 downstairs living areas, a dedicated home office an upstairs game room, the layout offers room to gather, work unwind. Custom millwork built-in cabinetry provide character practical storage. Updated paint, flooring, lighting ceiling fans create a fresh, move-in-ready feel. The kitchen pairs updated counters backsplash with a butcher block island, double ovens, an updated cooktop refreshed island lighting. Upstairs, the spacious primary suite includes a fireplace with updated tile mantel, along with private balcony access overlooking the pool. Outdoor living centers on a pool spa renovated with an investment of more than 63,000. A Crystal Series pebble interior, new waterline tile coping, an added tanning ledge, expanded bench seating upgraded controls offer inviting spaces for swimming, relaxing gathering. Stone hardscaping refreshed plantings surround the outdoor living areas, while a side yard features artificial turf pavers. An automatic driveway gate adds privacy space for outdoor play. Maj
OPEN SATURDAY NOVEMBER 7 FROM 2:00 TO 4:00 P.M. Peaceful pond views, a beautifully renovated pool & spa, & a flexible floor plan define this spacious 4-bedroom, 3.5-bath home in West Plano’s Wolf Creek Estates, zoned to Barksdale Elementary. More than $88,500 in pool, landscaping & carpentry improvements complement extensive interior updates & major system replacements. Mature trees & winding neighborhood streets provide an inviting setting close to West Plano shopping, dining & recreation. 2 downstairs living areas, a dedicated home office & an upstairs game room, the layout offers room to gather, work & unwind. Custom millwork & built-in cabinetry provide character & practical storage. Updated paint, flooring, lighting & ceiling fans create a fresh, move-in-ready feel. The kitchen pairs updated counters & backsplash with a butcher block island, double ovens, an updated cooktop & refreshed island lighting. Upstairs, the spacious primary suite includes a fireplace with updated tile & mantel, along with private balcony access overlooking the pool. Outdoor living centers on a pool & spa renovated with an investment of more than $63,000. A Crystal Series pebble interior, new waterline tile & coping, an added tanning ledge, expanded bench seating & upgraded controls offer inviting spaces for swimming, relaxing & gathering. Stone hardscaping & refreshed plantings surround the outdoor living areas, while a side yard features artificial turf & pavers. An automatic driveway gate adds privacy & space for outdoor play. Major system updates include a new roof in 2023, replacement of the HVAC outdo.or unit & indoor coil in 2024, a water heater in 2025 & select Low-E replacement windows. Neighborhood greenbelts invite evening walks, w access to parks & trails nearby. The Dallas North Tollway, Legacy West, The Shops at Legacy & Stonebriar Centre are easily accessible. Some photos are virtually staged
Disclaimer: Lot configuration and dimensions are estimates, not based on personal knowledge and come from a third party (Digital Map Products); therefore, you should not rely on the estimates and perform independent confirmation as to their accuracy
School information is computer generated and may not be accurate or current. Buyer must independently verify and confirm enrollment. Please contact the school district to determine the schools to which this property is zoned.








 Currency converter
 Add to Calendar








 Share


 Erase note
 You currently have no custom folders