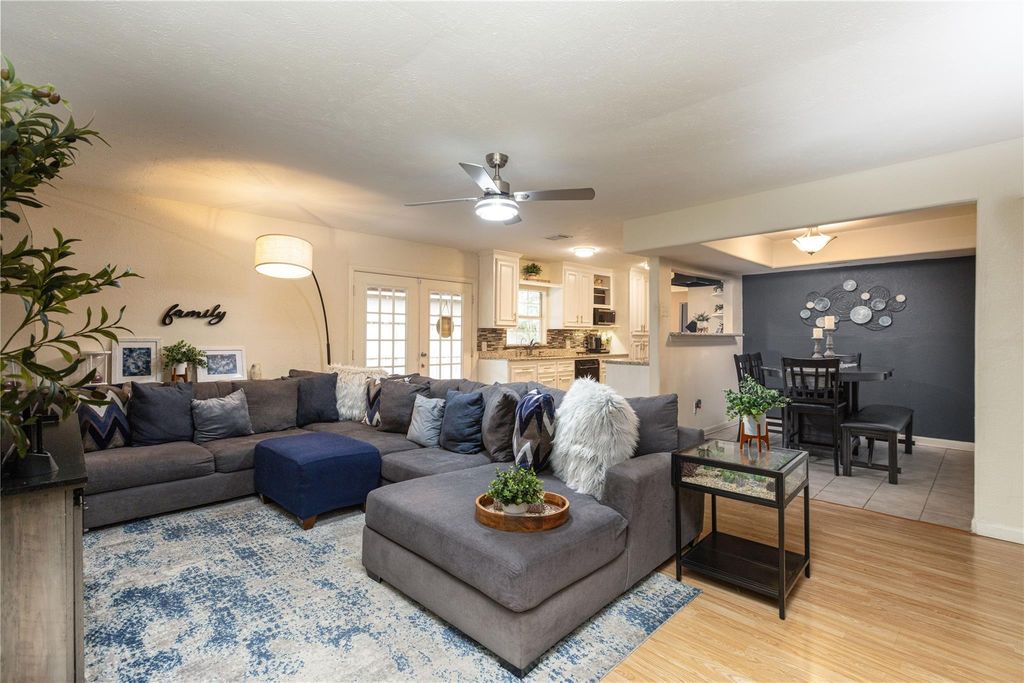
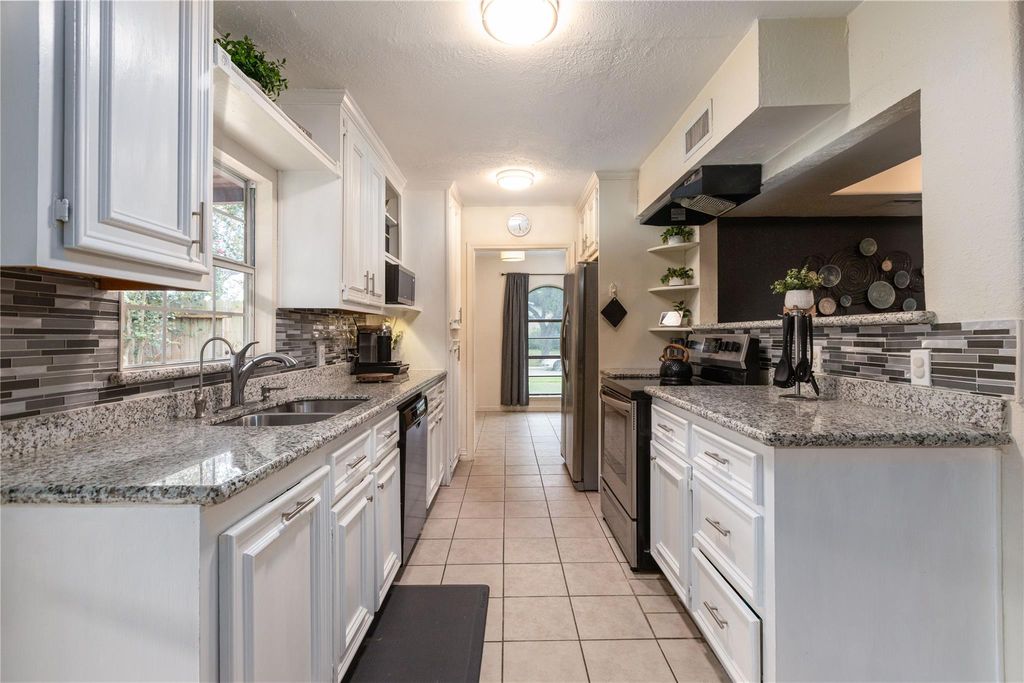
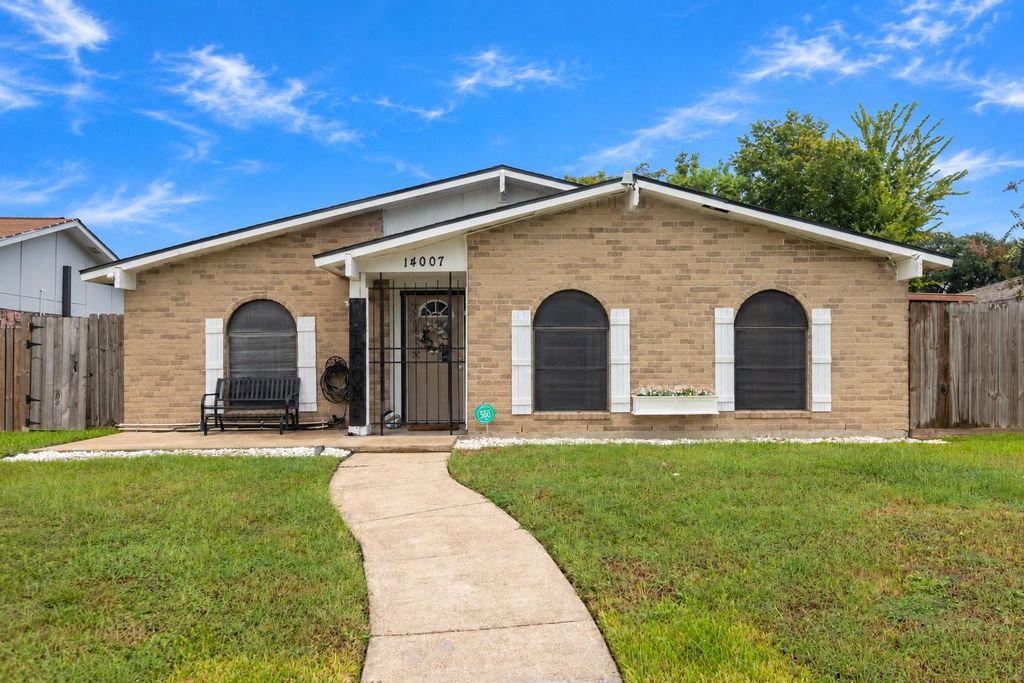
[[800]]14007 Lorne Dr is listed for sale at 219,900. The Single-Family property has 3 bedrooms, 2 Full Bathrooms, 1689 square feet, and was built in 1976. The lot size is 7560 Square feet.[[500]]NEW ROOF 2024 A/C 2020 HVAC UPDATES 2024 RECENT FOUNDATION INSPECTION 3 BEDROOMS 2 BATHS 1,689 SF. Welcome to 14007 Lorne Dr, a well-maintained one-story home in the established Pine Trails community. Major improvements include a roof replaced in September 2024, A/C installed in 2020, and heating element and ductwork replaced in 2024. The foundation was professionally inspected in July 2026, with no repairs recommended. Water softer system installed. Enjoy a functional floor plan with spacious living areas, a fireplace, an attached garage, a covered patio, and a generous backyard. Conveniently located near Tice Elementary, parks, shopping, and dining, with easy access to Wallisville Rd, Beltway 8, and I-10. Major components have already been updated, making this home a great opportunity at a competitive price. Schedule your private showing today! Be sure to watch the virtual tour video. OPEN HOUSE 10/17 1:PM TO 3:PM. READY TO SHOW 10/16 AFTER 4:PM
NEW ROOF 2024 | A/C 2020 | HVAC UPDATES 2024 | RECENT FOUNDATION INSPECTION | 3 BEDROOMS | 2 BATHS | 1,689 SF. Welcome to 14007 Lorne Dr, a well-maintained one-story home in the established Pine Trails community. Major improvements include a roof replaced in September 2024, A/C installed in 2020, and heating element and ductwork replaced in 2024. The foundation was professionally inspected in July 2026, with no repairs recommended. Water softer system installed. Enjoy a functional floor plan with spacious living areas, a fireplace, an attached garage, a covered patio, and a generous backyard. Conveniently located near Tice Elementary, parks, shopping, and dining, with easy access to Wallisville Rd, Beltway 8, and I-10. Major components have already been updated, making this home a great opportunity at a competitive price. Schedule your private showing today! *Be sure to watch the virtual tour video.* OPEN HOUSE 10/17 1:PM TO 3:PM. READY TO SHOW 10/16 AFTER 4:PM
Disclaimer: Lot configuration and dimensions are estimates, not based on personal knowledge and come from a third party (Digital Map Products); therefore, you should not rely on the estimates and perform independent confirmation as to their accuracy
School information is computer generated and may not be accurate or current. Buyer must independently verify and confirm enrollment. Please contact the school district to determine the schools to which this property is zoned.








 Just listed
 Currency converter
 Add to Calendar








 Share
Share


 Erase note
 You currently have no custom folders