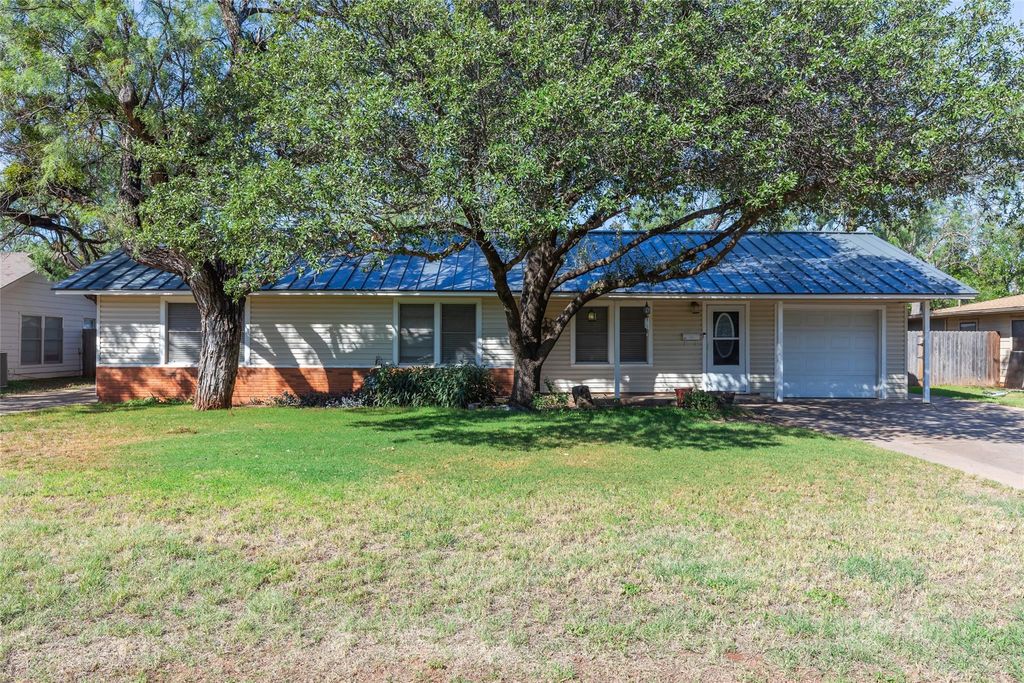
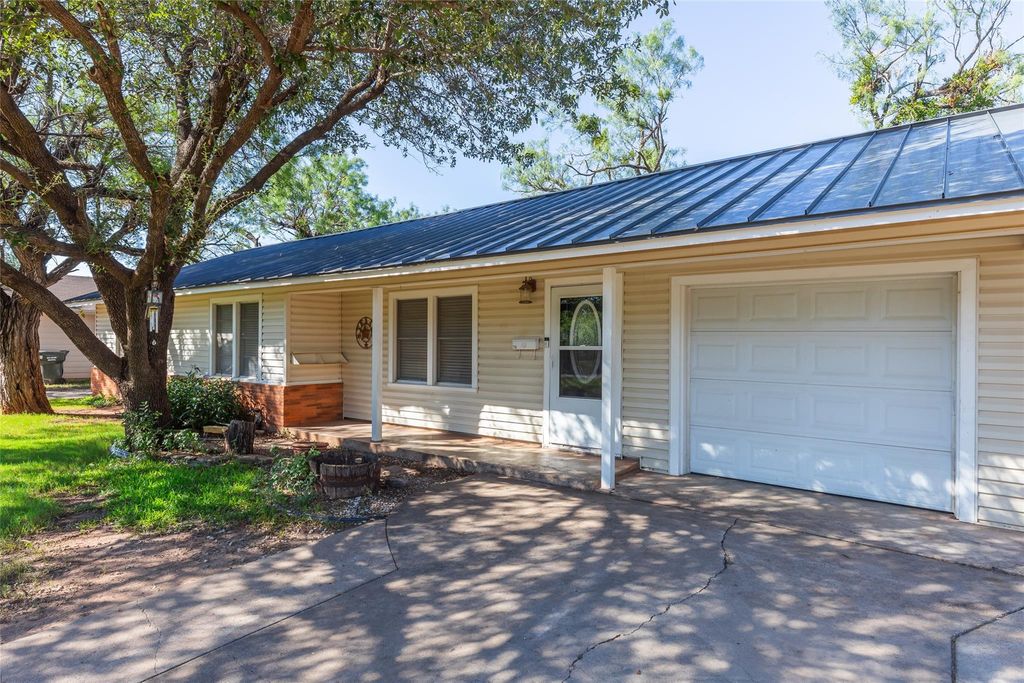
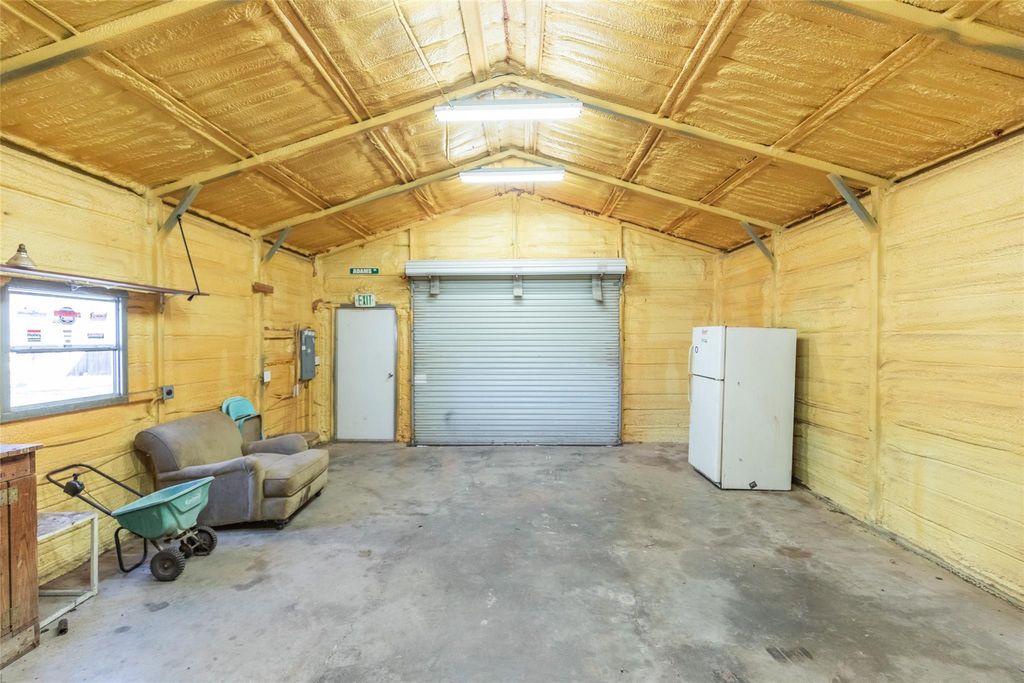
[[800]]718 Hawthorne St is listed for sale at 210,000. The Residential - Single Family property has 3 bedrooms, 1 Full Bathroom, 1247 square feet, and was built in 1951. The lot size is 10498 Square feet.[[500]]Welcome to 718 Hawthorne St.! This 1,247 sq. ft. home offers 3 bedrooms, 1 updated bathroom, and a functional open-concept kitchen and dining area perfect for everyday living and entertaining. The kitchen features granite countertops, a full-length subway tile backsplash, matching stainless steel appliances, and a built-in dining bar with seating for six. Luxury vinyl flooring adds style and durability throughout, and the refrigerator conveys with the property. The updated bathroom includes a tub shower combination, refreshed tile, and a large vanity. Outside, enjoy a covered back porch and a spacious backyard featuring a large 20 X 25 insulated shop with an overhead door, full electrical service, multiple lights, and its own second driveway. A metal roof adds another great feature to this property. Conveniently located within walking distance of Bonham Elementary School, this home offers comfortable living, modern touches, and excellent space for hobbies, projects, or extra storage!
Welcome to 718 Hawthorne St.! This 1,247 sq. ft. home offers 3 bedrooms, 1 updated bathroom, and a functional open-concept kitchen and dining area perfect for everyday living and entertaining. The kitchen features granite countertops, a full-length subway tile backsplash, matching stainless steel appliances, and a built-in dining bar with seating for six. Luxury vinyl flooring adds style and durability throughout, and the refrigerator conveys with the property. The updated bathroom includes a tub shower combination, refreshed tile, and a large vanity. Outside, enjoy a covered back porch and a spacious backyard featuring a large 20 X 25 insulated shop with an overhead door, full electrical service, multiple lights, and its own second driveway. A metal roof adds another great feature to this property. Conveniently located within walking distance of Bonham Elementary School, this home offers comfortable living, modern touches, and excellent space for hobbies, projects, or extra storage!
Disclaimer: Lot configuration and dimensions are estimates, not based on personal knowledge and come from a third party (Digital Map Products); therefore, you should not rely on the estimates and perform independent confirmation as to their accuracy
School information is computer generated and may not be accurate or current. Buyer must independently verify and confirm enrollment. Please contact the school district to determine the schools to which this property is zoned.







 Just listed
 Currency converter








 Share
Share


 Erase note
 You currently have no custom folders