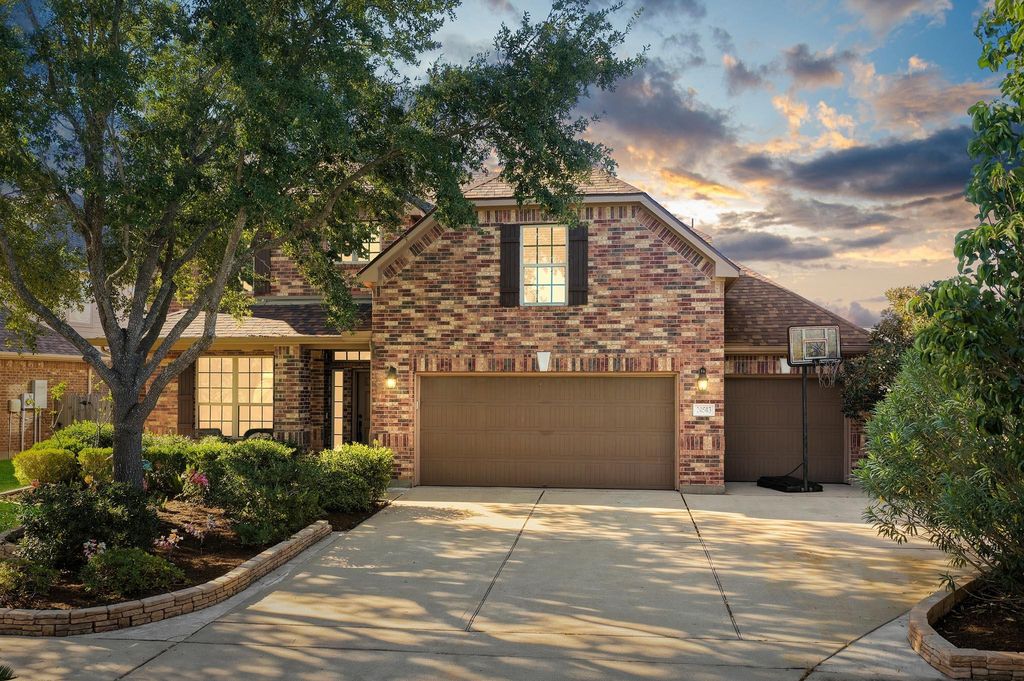
[[800]]20503 Saddleback Chase Ln is listed for sale at 400,000. The Single-Family property has 3 bedrooms, 2 Full Bathrooms, 1 Half Bathroom, 2610 square feet, and was built in 2012. The lot size is 7751 Square feet.[[500]]This is a fantastic opportunity to own a meticulously maintained home. This property features four spacious bedrooms, 2.5 bathrooms, a three-car garage, and both a game room and media room. Recent upgrades include a 2023 roof replacement and a new HVAC system installed in 2024. The kitchen and bathrooms have been beautifully updated, and the garage features upgraded epoxy flooring, a utility sink, and direct backyard access. The interior boasts high ceilings and a modern staircase, while the exterior offers a large porch and a covered patio. Enjoy a vibrant community lifestyle with amenities including pools, lakes, walking trails, and playgrounds. Located in an outstanding school district with easy access to premier dining, retail, and entertainment. Schedule your private tour today!
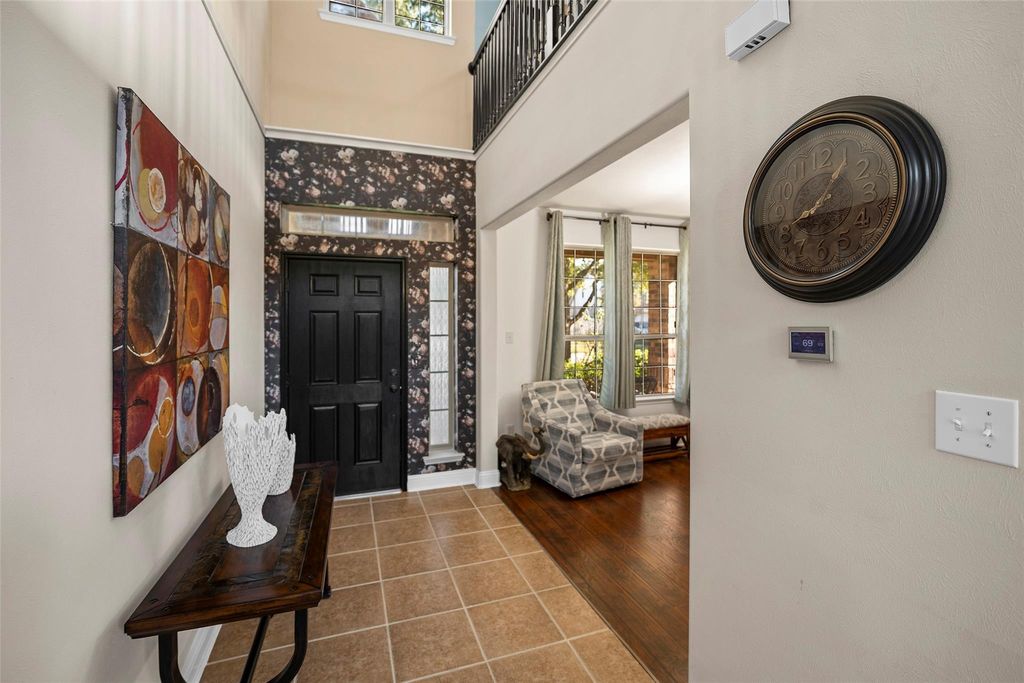
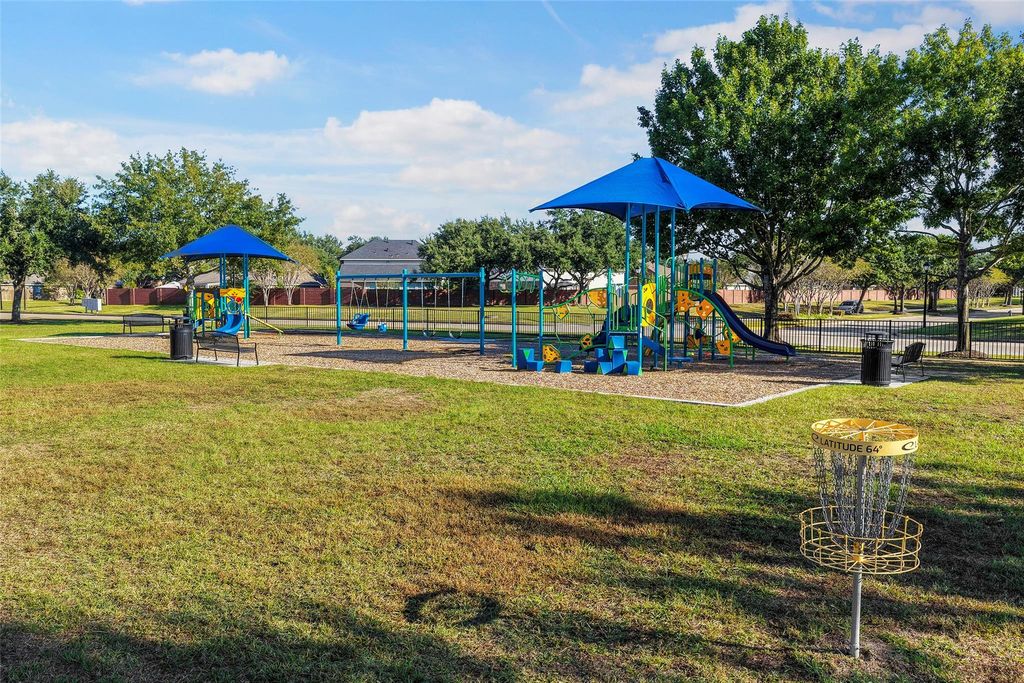
This is a fantastic opportunity to own a meticulously maintained home. This property features four spacious bedrooms, 2.5 bathrooms, a three-car garage, and both a game room and media room. Recent upgrades include a 2023 roof replacement and a new HVAC system installed in 2024. The kitchen and bathrooms have been beautifully updated, and the garage features upgraded epoxy flooring, a utility sink, and direct backyard access. The interior boasts high ceilings and a modern staircase, while the exterior offers a large porch and a covered patio. Enjoy a vibrant community lifestyle with amenities including pools, lakes, walking trails, and playgrounds. Located in an outstanding school district with easy access to premier dining, retail, and entertainment. Schedule your private tour today!
Disclaimer: Lot configuration and dimensions are estimates, not based on personal knowledge and come from a third party (Digital Map Products); therefore, you should not rely on the estimates and perform independent confirmation as to their accuracy
School information is computer generated and may not be accurate or current. Buyer must independently verify and confirm enrollment. Please contact the school district to determine the schools to which this property is zoned.







 Just listed
 Currency converter








 Share


 Erase note
 You currently have no custom folders