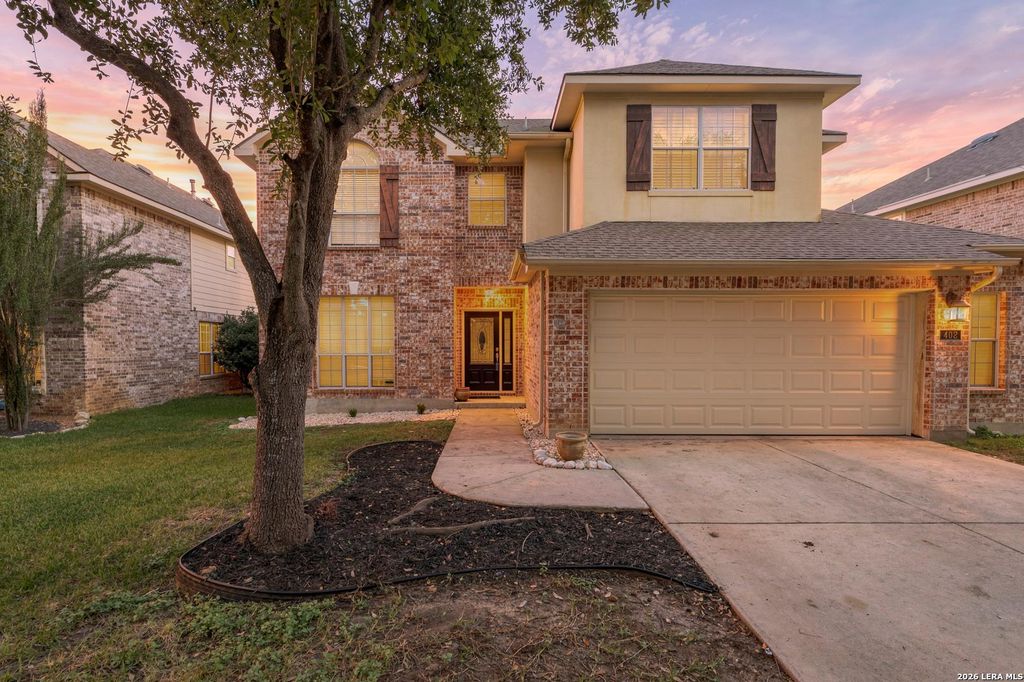
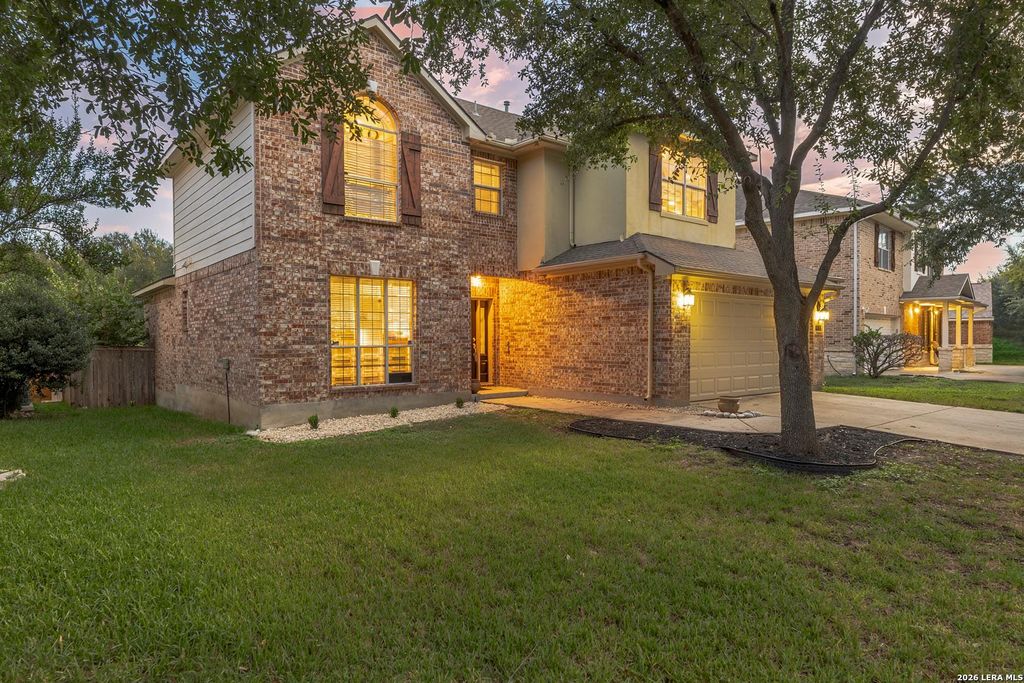
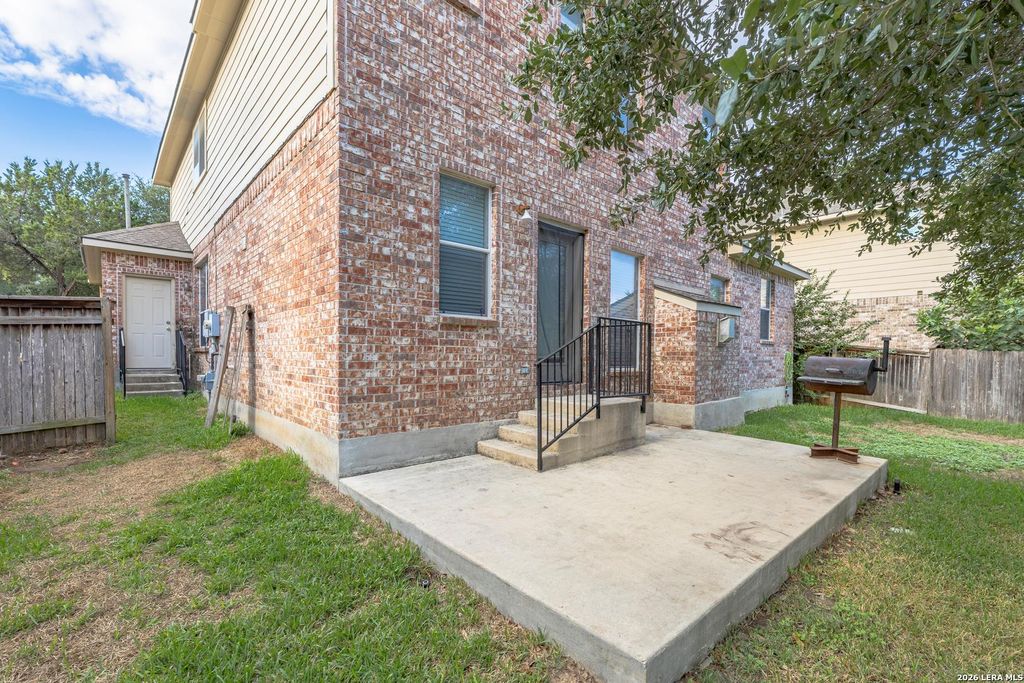
[[800]]402 ASTER TRL is listed for sale at 475,000. The Single-Family property has 4 bedrooms, 3 Full Bathrooms, 2745 square feet, and was built in 2004.[[500]]Welcome to your new, bright, and beautifully updated home in a prime location just minutes from The Rim and La Cantera. Youll have quick access to I-10 and 1604 and some of San Antonios best shopping, dining, and entertainment. Even better, qualified buyers can assume the sellers very low interest rate! Inside, an open floor plan, soft neutral colors, and high-end laminate flooring set an airy, inviting tone, with carpet in the bedrooms. The living room centers on a gas fireplace with a beautiful surround. The kitchen shines with cream cabinetry and gold accents, granite countertops, a stylish backsplash, and stainless steel appliances. It also has gas cooking, a built-in microwave, a recipe desk, and a walk-in pantry. A chic chandelier highlights the dining room. The downstairs is built for flexibility. It has a home office that can serve as a flex room, plus a secondary bedroom ideal for guests or multigenerational living, with a full bath just steps away near the laundry room.
Welcome to your new, bright, and beautifully updated home in a prime location just minutes from The Rim and La Cantera. You'll have quick access to I-10 and 1604 and some of San Antonio's best shopping, dining, and entertainment. Even better, qualified buyers can assume the seller's very low interest rate! Inside, an open floor plan, soft neutral colors, and high-end laminate flooring set an airy, inviting tone, with carpet in the bedrooms. The living room centers on a gas fireplace with a beautiful surround. The kitchen shines with cream cabinetry and gold accents, granite countertops, a stylish backsplash, and stainless steel appliances. It also has gas cooking, a built-in microwave, a recipe desk, and a walk-in pantry. A chic chandelier highlights the dining room. The downstairs is built for flexibility. It has a home office that can serve as a flex room, plus a secondary bedroom ideal for guests or multigenerational living, with a full bath just steps away near the laundry room.
Disclaimer: Lot configuration and dimensions are estimates, not based on personal knowledge and come from a third party (Digital Map Products); therefore, you should not rely on the estimates and perform independent confirmation as to their accuracy
School information is computer generated and may not be accurate or current. Buyer must independently verify and confirm enrollment. Please contact the school district to determine the schools to which this property is zoned.







 Just listed
 Currency converter








 Share
Share


 Erase note
 You currently have no custom folders