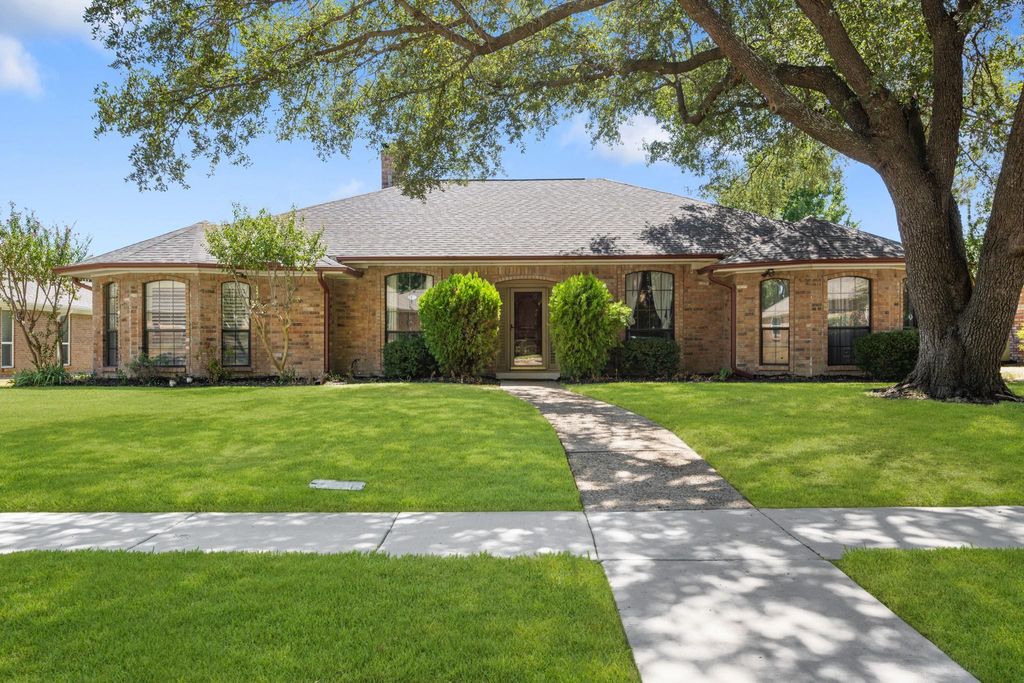
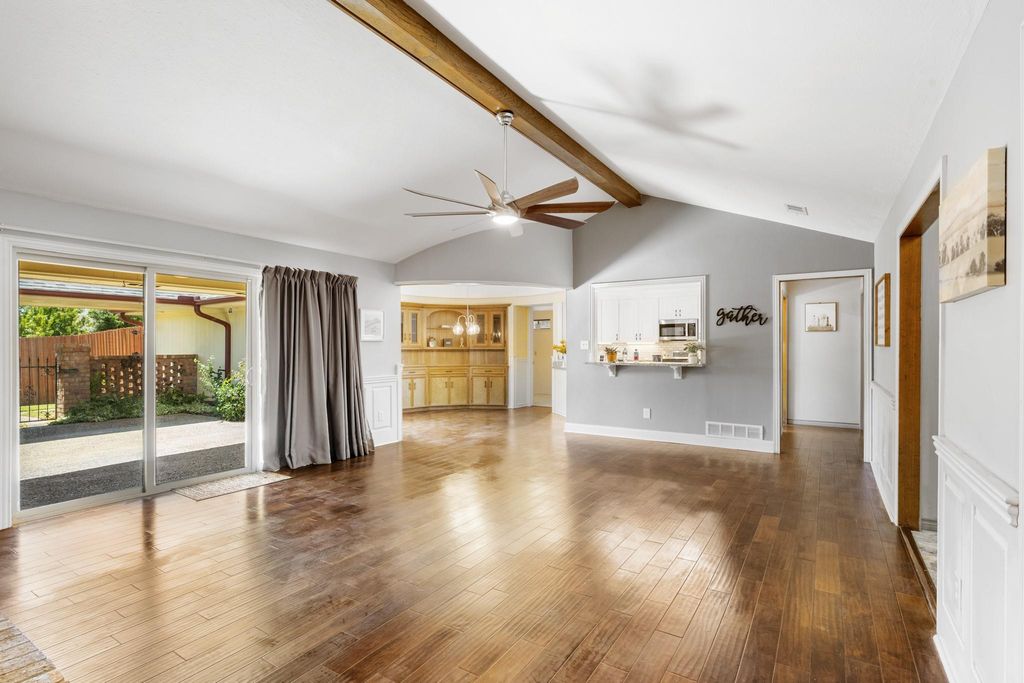
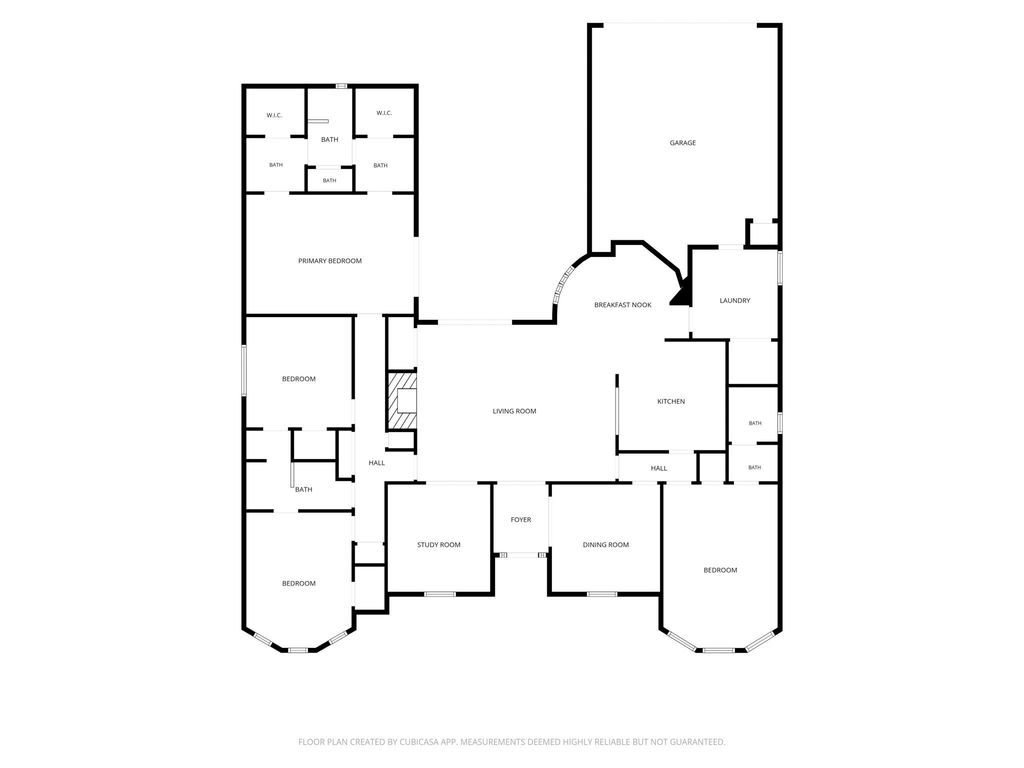
[[800]]2510 Buttercup Dr is listed for sale at 515,000. The Residential - Single Family property has 4 bedrooms, 3 Full Bathrooms, 2829 square feet, and was built in 1984. The lot size is 9147.6 Square feet.[[500]]Fall in love with this beautifully maintained, move-in-ready residence offering the perfect blend of modern upgrades and timeless comfort! Featuring a desirable 4-bedroom, 3-bathroom split-bedroom floor plan, plus a dedicated office, this thoughtfully designed home provides privacy and flexibility for families, guests, and those working from home. The private guest suite with its own full bath is an added bonus, and best of all, NO HOA!Exceptional curb appeal welcomes you with a pristine, power-washed front walkway, new entryway tile, and fresh landscape mulch. Inside, the spacious living room impresses with dramatic vaulted ceilings, creating an airy, light-filled atmosphere ideal for relaxing or entertaining. A distinctive retro mirrored wet bar adds character and provides the perfect touch for hosting guests, while the dedicated office offers a quiet retreat for remote work or a creative space.Extensive recent updates reflect true pride of ownership, including a brand-new roof and gutters, new privacy fence, new garage door and opener, a completely remodeled gourmet kitchen with upgraded appliances, and a beautifully updated primary bathroom. Additional improvements include a newer AC unit and water heaters for added comfort and peace of mind.Enjoy modern conveniences such as Ethernet wiring in the primary bedroom, office, and select secondary bedrooms, along with a full irrigation system to help keep the lawn looking its best.Enjoy the outdoors just steps from home! Within walking distance of Crowley P
Fall in love with this beautifully maintained, move-in-ready residence offering the perfect blend of modern upgrades and timeless comfort! Featuring a desirable 4-bedroom, 3-bathroom split-bedroom floor plan, plus a dedicated office, this thoughtfully designed home provides privacy and flexibility for families, guests, and those working from home. The private guest suite with its own full bath is an added bonus, and best of all, **NO HOA!**
Exceptional curb appeal welcomes you with a pristine, power-washed front walkway, new entryway tile, and fresh landscape mulch. Inside, the spacious living room impresses with dramatic vaulted ceilings, creating an airy, light-filled atmosphere ideal for relaxing or entertaining. A distinctive retro mirrored wet bar adds character and provides the perfect touch for hosting guests, while the dedicated office offers a quiet retreat for remote work or a creative space.
**Extensive recent updates reflect true pride of ownership**, including a brand-new roof and gutters, new privacy fence, new garage door and opener, a completely remodeled gourmet kitchen with upgraded appliances, and a beautifully updated primary bathroom. Additional improvements include a newer AC unit and water heaters for added comfort and peace of mind.
Enjoy modern conveniences such as Ethernet wiring in the primary bedroom, office, and select secondary bedrooms, along with a full irrigation system to help keep the lawn looking its best.
Enjoy the outdoors just steps from home! Within walking distance of Crowley Park, you'll have easy access to a 1.3-mile paved walking trail, park space, a fishing pond, and athletic fields.
Conveniently located with easy access to major highways and the Metroplex, this home is also just minutes from shopping, dining, and everyday conveniences. With its impressive updates, versatile floor plan, desirable amenities, and nearby outdoor recreation, this exceptional home is ready to welcome its next owners!
Disclaimer: Lot configuration and dimensions are estimates, not based on personal knowledge and come from a third party (Digital Map Products); therefore, you should not rely on the estimates and perform independent confirmation as to their accuracy
School information is computer generated and may not be accurate or current. Buyer must independently verify and confirm enrollment. Please contact the school district to determine the schools to which this property is zoned.







 Just listed
 Currency converter








 Share
Share


 Erase note
 You currently have no custom folders