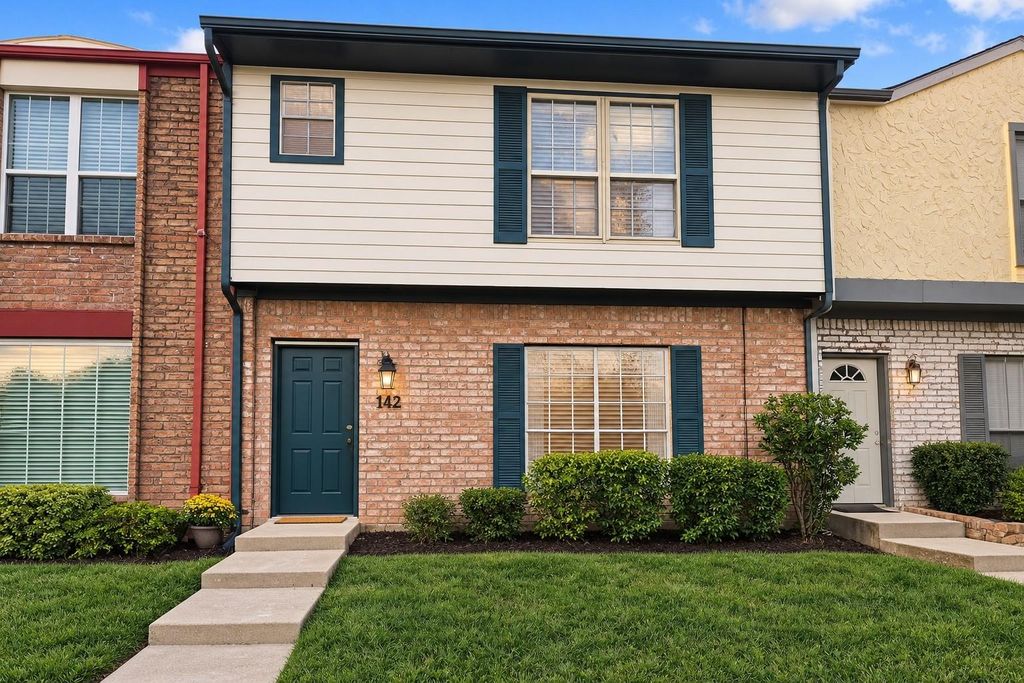
[[800]]7700 Creekbend unit142 is listed for sale at 159,990. The Townhouse/Condo - Townhouse property has 3 bedrooms, 2 Full Bathrooms, 1 Half Bathroom, 1540 square feet, and was built in 1974.[[500]]Welcome to 7700 Creekbend Dr 142! This beautifully updated townhome offers a refreshed, move-in-ready feel with thoughtful upgrades throughout. The remodeled kitchen features a new dishwasher, range, and microwave, while the updated bathroom adds a fresh, modern touch. Enjoy new flooring and carpet, updated hardware and ceiling fans, and the convenience of an electronic front door lock. Major system updates include a new HVAC system and water heater, offering added comfort and peace of mind. The home comes with a fridge, storage unit in the back and 2 parking spots directly behind the home for your convenience. So whether youre looking for a place to call home or a solid rental property to add to your portfolio, this updated property is ready for its next chapter. Conveniently located in Houston with access to nearby shopping, dining, and major roadways. Schedule your showing today!
Welcome to 7700 Creekbend Dr #142! This beautifully updated townhome offers a refreshed, move-in-ready feel with thoughtful upgrades throughout. The remodeled kitchen features a new dishwasher, range, and microwave, while the updated bathroom adds a fresh, modern touch. Enjoy new flooring and carpet, updated hardware and ceiling fans, and the convenience of an electronic front door lock. Major system updates include a new HVAC system and water heater, offering added comfort and peace of mind. The home comes with a fridge, storage unit in the back and 2 parking spots directly behind the home for your convenience. So whether you're looking for a place to call home or a solid rental property to add to your portfolio, this updated property is ready for its next chapter. Conveniently located in Houston with access to nearby shopping, dining, and major roadways. Schedule your showing today!
Disclaimer: Lot configuration and dimensions are estimates, not based on personal knowledge and come from a third party (Digital Map Products); therefore, you should not rely on the estimates and perform independent confirmation as to their accuracy
School information is computer generated and may not be accurate or current. Buyer must independently verify and confirm enrollment. Please contact the school district to determine the schools to which this property is zoned.

 Just listed




 Currency converter








 Share
Share


 Erase note
 You currently have no custom folders