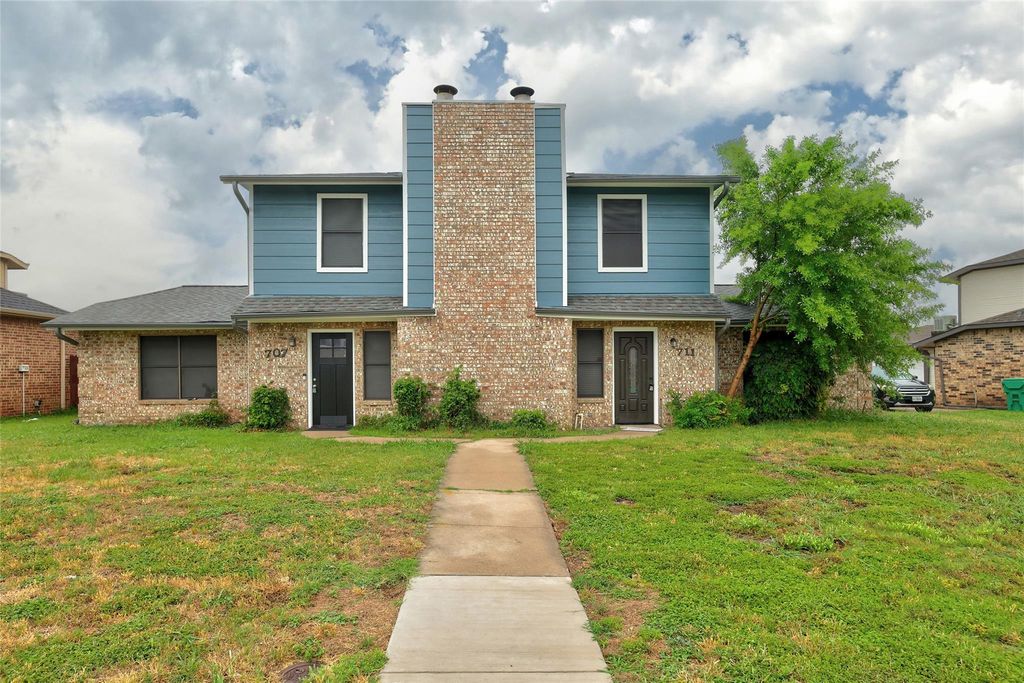
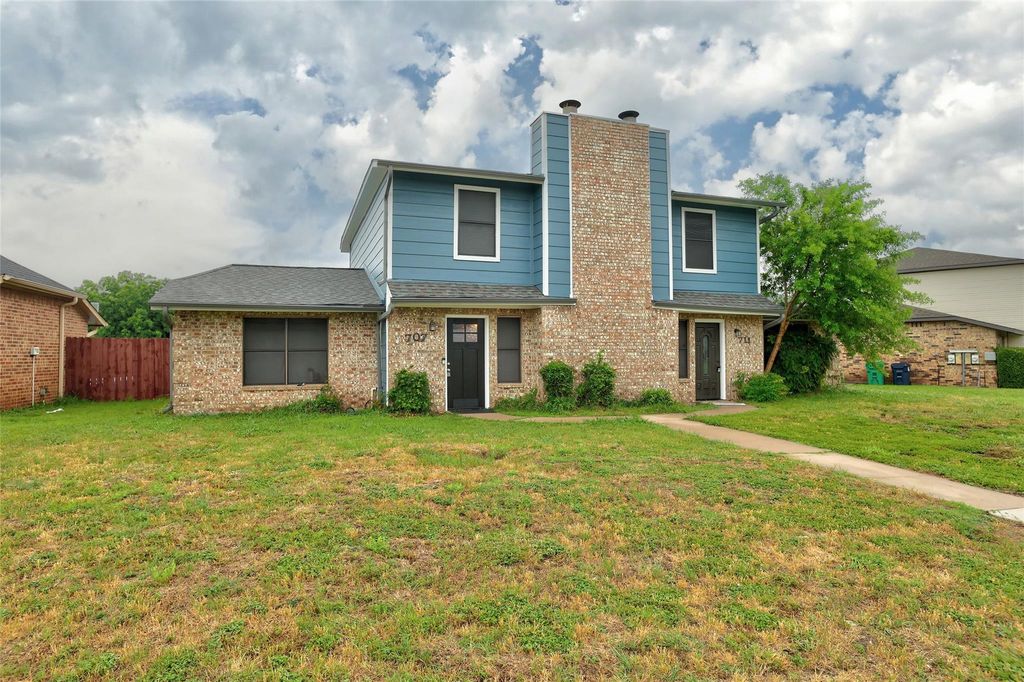
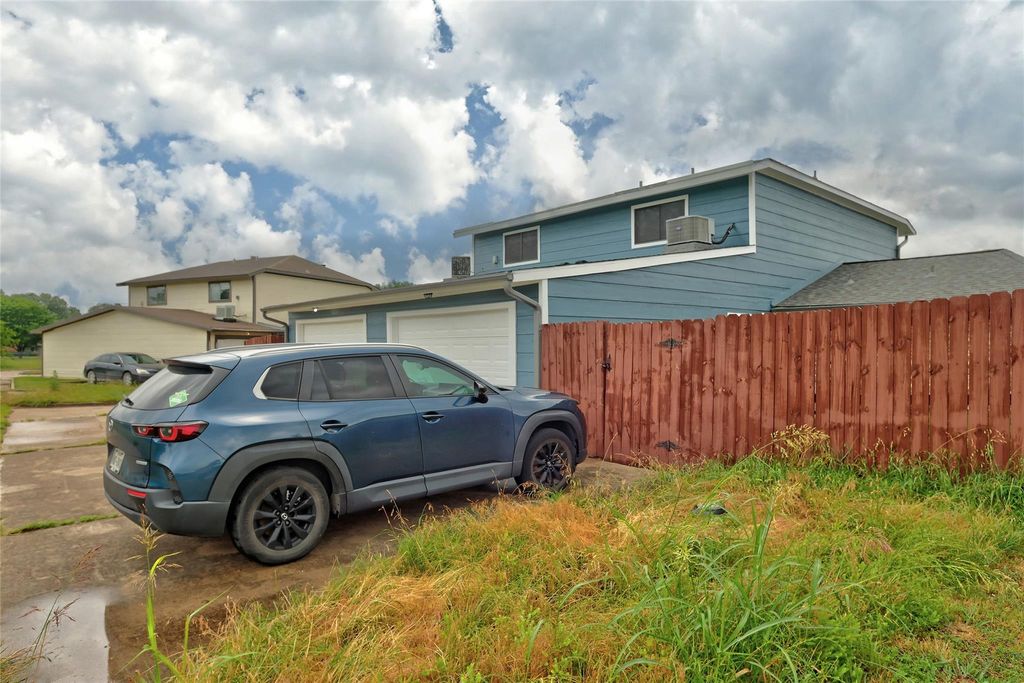
707 and 711 Wolftrap Dr is listed for sale at $ 460,000. The Multi-Family - Duplex property has 6 bedrooms, 4 Full Bathrooms, 2692 square feet and was built in 1984. The lot size is 0.195 Acres. BRBacking up to Cooper Creek Trail, 707 and 711 Wolftrap offer beautifully updated and very spacious 3-bedroom, 2-bath duplex living in a convenient location close to colleges and the park. With a new roof in 2025 and new siding, these homes combine comfort, updates, and great outdoor access. The living room features a cozy wood-burning fireplace and flows into the open kitchen, creating a welcoming layout for everyday living and entertaining. The kitchen includes a refrigerator, and full-size washer and dryer connections are also provided for added convenience. The primary bedroom is located downstairs and includes a private bath and a large walk-in closet. Upstairs, you’ll find two additional bedrooms and a full bath, offering plenty of space and flexibility. Each unit also includes a garage with opener, a private yard, and is available now. Enjoy the peaceful setting with direct access near Cooper Creek Trail while still being close to shopping, dining, colleges, and parks
For a private showing or virtual tour please text TDT 27 to 88000
Backing up to Cooper Creek Trail, 707 and 711 Wolftrap offer beautifully updated and very spacious 3-bedroom, 2-bath duplex living in a convenient location close to colleges and the park. With a new roof in 2025 and new siding, these homes combine comfort, updates, and great outdoor access. The living room features a cozy wood-burning fireplace and flows into the open kitchen, creating a welcoming layout for everyday living and entertaining. The kitchen includes a refrigerator, and full-size washer and dryer connections are also provided for added convenience. The primary bedroom is located downstairs and includes a private bath and a large walk-in closet. Upstairs, you’ll find two additional bedrooms and a full bath, offering plenty of space and flexibility. Each unit also includes a garage with opener, a private yard, and is available now. Enjoy the peaceful setting with direct access near Cooper Creek Trail while still being close to shopping, dining, colleges, and parks
For a private showing or virtual tour please text TDT # 27 to 88000
Disclaimer: Lot configuration and dimensions are estimates, not based on personal knowledge and come from a third party (Digital Map Products); therefore, you should not rely on the estimates and perform independent confirmation as to their accuracy
Ready to Sell your Home?
If you like this property and are also considering selling your current home now, you may find out how. Request your home selling analysis report featuring Recently Sold, Market Analysis, Home Valuations, and Market Update.
School information is computer generated and may not be accurate or current. Buyer must independently verify and confirm enrollment. Please contact the school district to determine the schools to which this property is zoned.










 Currency converter








 Share
Share


 Erase note
 You currently have no custom folders