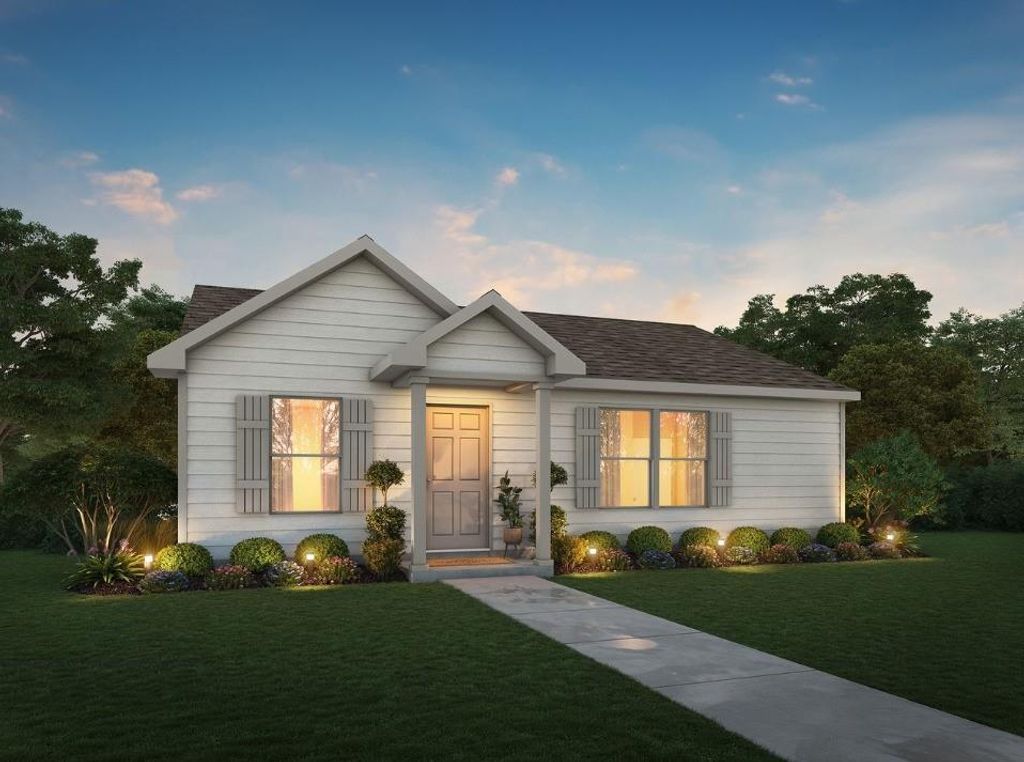
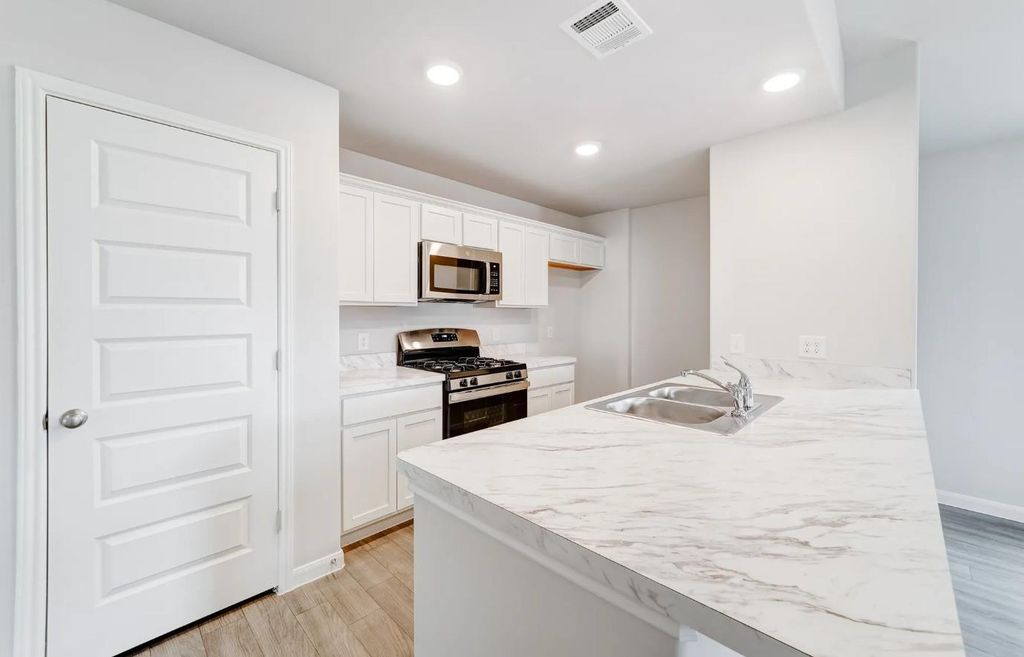
335 Dana Dr is listed for sale at $ 160,990. The Single-Family property has 3 bedrooms, 2 Full Bathrooms, 1020 square feet and was built in 2026. MLS 58922362 - Built by NHC - Ready Now! ~ The Hoover Plan from our City Series offers a smart, efficient single-story layout designed to maximize livability in a compact footprint. With 3 bedrooms, 2 bathrooms, and 1,020 square feet of thoughtfully planned living space, this home delivers everyday comfort with practical design. The Hoover features an open-concept living, dining, and kitchen layout designed for everyday comfort and easy flow. The kitchen includes a kitchen island with breakfast bar seating and generous counter space, opening naturally to the dining and living areas. The primary suite features a well-sized bedroom, walk-in closet, and a private full bath. Two additional bedrooms share access to a full secondary bath, offering flexibility for family members, guests, or a home office. A centrally located laundry area adds everyday convenience. Known for providing the lowest price and price per square foot, National HomeCorp is here to hel.
MLS# 58922362 - Built by NHC - Ready Now! ~ The Hoover Plan from our City Series offers a smart, efficient single-story layout designed to maximize livability in a compact footprint. With 3 bedrooms, 2 bathrooms, and 1,020 square feet of thoughtfully planned living space, this home delivers everyday comfort with practical design. The Hoover features an open-concept living, dining, and kitchen layout designed for everyday comfort and easy flow. The kitchen includes a kitchen island with breakfast bar seating and generous counter space, opening naturally to the dining and living areas. The primary suite features a well-sized bedroom, walk-in closet, and a private full bath. Two additional bedrooms share access to a full secondary bath, offering flexibility for family members, guests, or a home office. A centrally located laundry area adds everyday convenience. Known for providing the lowest price and price per square foot, National HomeCorp is here to hel.
Disclaimer: Lot configuration and dimensions are estimates, not based on personal knowledge and come from a third party (Digital Map Products); therefore, you should not rely on the estimates and perform independent confirmation as to their accuracy
Ready to Sell your Home?
If you like this property and are also considering selling your current home now, you may find out how. Request your home selling analysis report featuring Recently Sold, Market Analysis, Home Valuations, and Market Update.
School information is computer generated and may not be accurate or current. Buyer must independently verify and confirm enrollment. Please contact the school district to determine the schools to which this property is zoned.










 New construction
 Just listed
 Currency converter








 Share
Share


 Erase note
 You currently have no custom folders