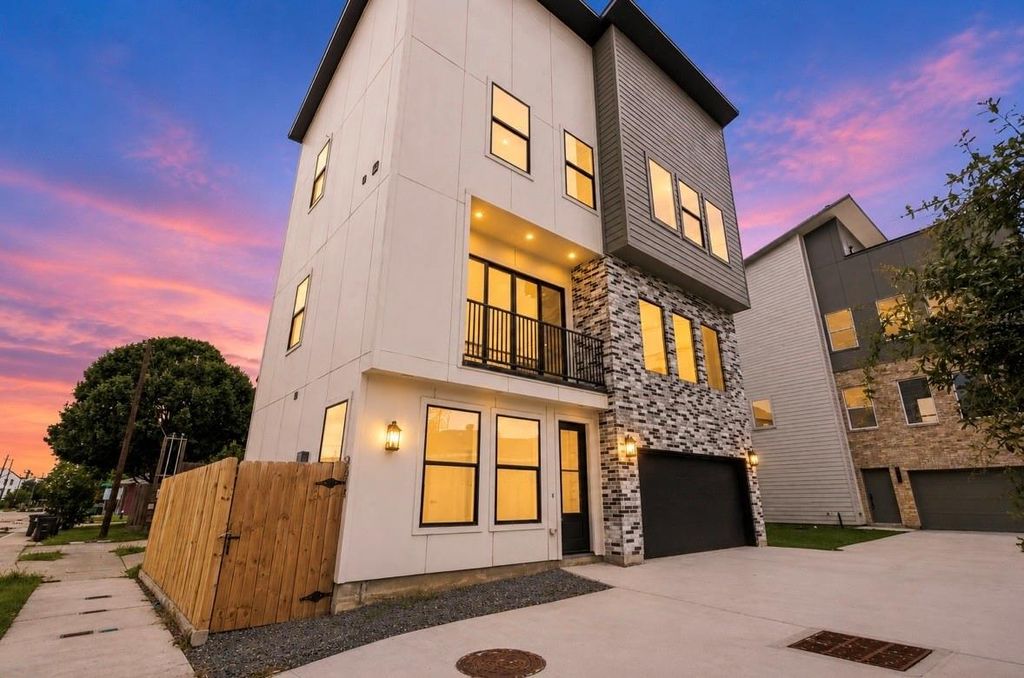
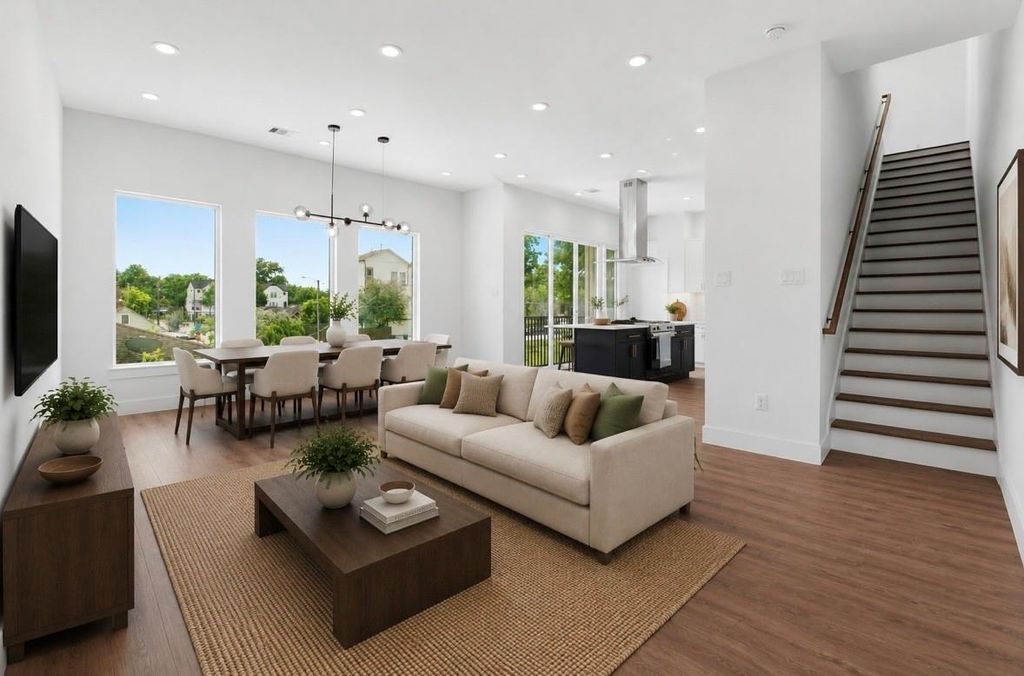
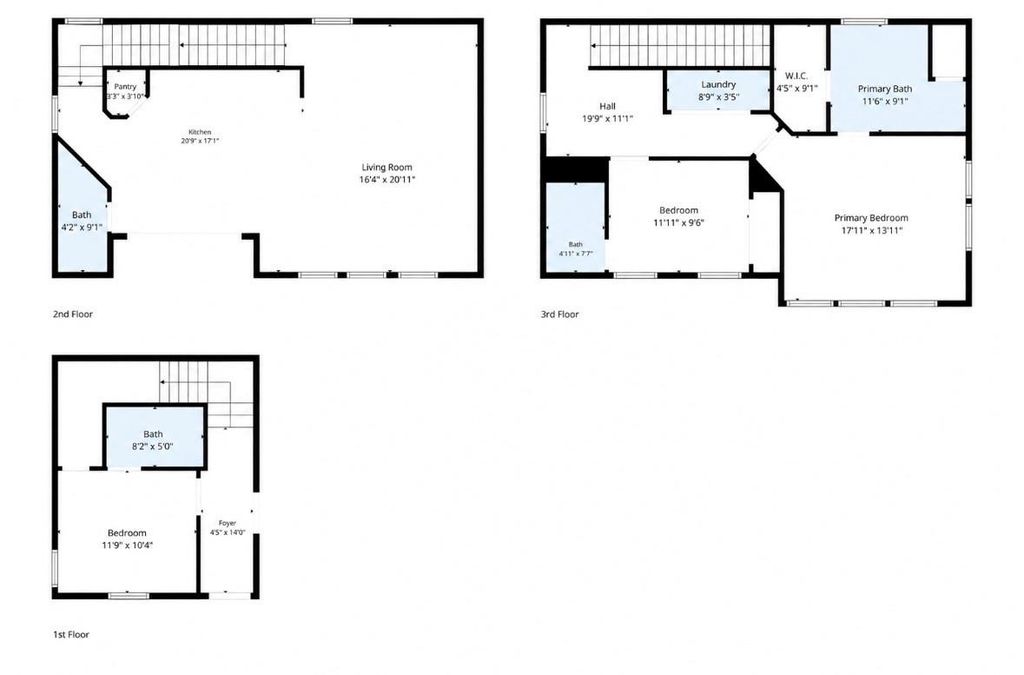
5512 Hardy St is listed for sale at $ 374,900. The Single-Family property has 3 bedrooms, 3 Full Bathrooms, 1 Half Bathroom, 2044 square feet and was built in 2025. The lot size is 2117 Square feet. BRDiscover modern living at 5512 Hardy Street, a beautifully designed three-story home located near Houston’s vibrant Northside and Hardy Yards district. Offering 3 bedrooms and 3.5 bathrooms, this home features a functional layout with spacious living areas, contemporary finishes, and plenty of natural light throughout. The chef-inspired kitchen is equipped with quartz countertops, stainless steel appliances, sleek cabinetry, and an oversized island perfect for gathering and entertaining. The expansive primary retreat occupies the third floor and includes a luxurious ensuite bath with dual vanities, soaking tub, separate glass-enclosed shower, and walk-in closet. Enjoy quick access to Downtown Houston, The Heights, major freeways, dining and entertainment all without HOA restrictions. A perfect blend of style, comfort, and convenience in one of Houston’s fastest-growing areas.
This reflects a seller’s willingness to consider a concession/contribution toward a buyer’s expenses but is not a guarantee. Buyer and seller may negotiate a contribution, if any, in relation to the purchase contract. Any contribution from the seller may be used by the buyer at their discretion for items like closing costs, repair expenses, interest rate buy-down, etc.
Seller May Contribute to Buyer Expenses.
Explanation ↓
This reflects a seller’s willingness to consider a concession/contribution toward a buyer’s expenses but is not a guarantee. Buyer and seller may negotiate a contribution, if any, in relation to the purchase contract. Any contribution from the seller may be used by the buyer at their discretion for items like closing costs, repair expenses, interest rate buy-down, etc.
Discover modern living at 5512 Hardy Street, a beautifully designed three-story home located near Houston’s vibrant Northside and Hardy Yards district. Offering 3 bedrooms and 3.5 bathrooms, this home features a functional layout with spacious living areas, contemporary finishes, and plenty of natural light throughout. The chef-inspired kitchen is equipped with quartz countertops, stainless steel appliances, sleek cabinetry, and an oversized island perfect for gathering and entertaining. The expansive primary retreat occupies the third floor and includes a luxurious ensuite bath with dual vanities, soaking tub, separate glass-enclosed shower, and walk-in closet. Enjoy quick access to Downtown Houston, The Heights, major freeways, dining and entertainment all without HOA restrictions. A perfect blend of style, comfort, and convenience in one of Houston’s fastest-growing areas.
Disclaimer: Lot configuration and dimensions are estimates, not based on personal knowledge and come from a third party (Digital Map Products); therefore, you should not rely on the estimates and perform independent confirmation as to their accuracy
Ready to Sell your Home?
If you like this property and are also considering selling your current home now, you may find out how. Request your home selling analysis report featuring Recently Sold, Market Analysis, Home Valuations, and Market Update.
School information is computer generated and may not be accurate or current. Buyer must independently verify and confirm enrollment. Please contact the school district to determine the schools to which this property is zoned.











 New construction
 Just listed
 Currency converter








 Share
Share


 Erase note
 You currently have no custom folders