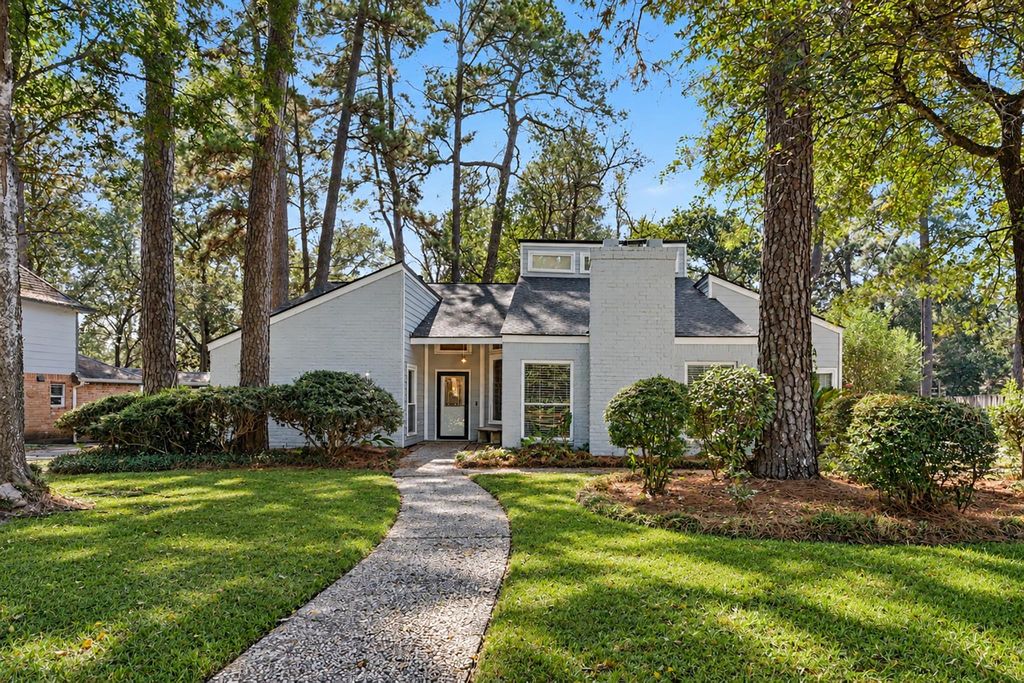
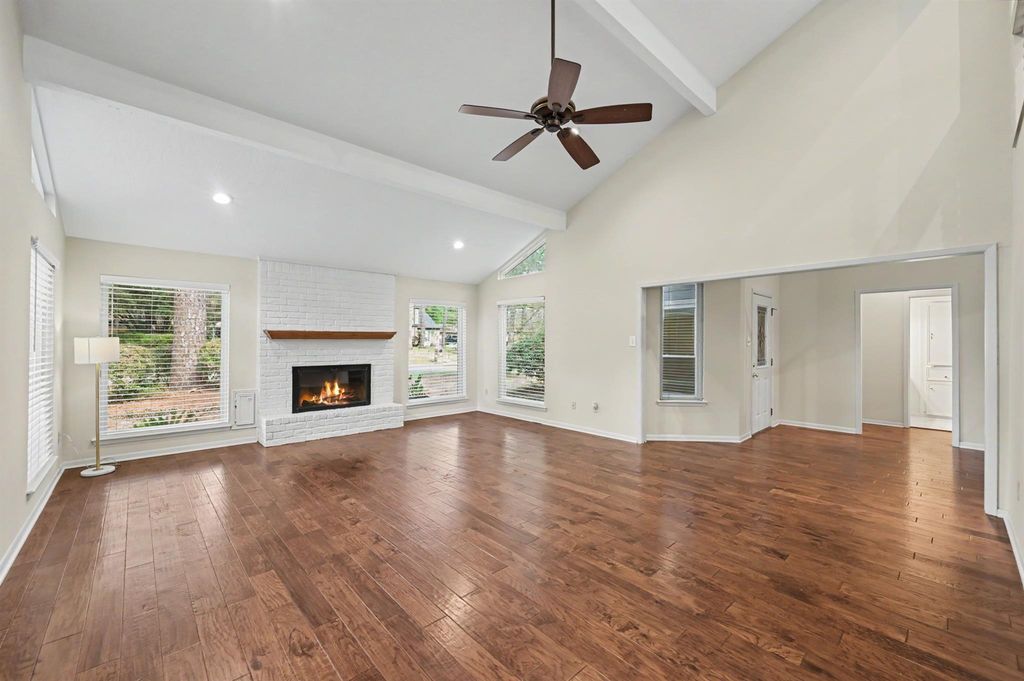
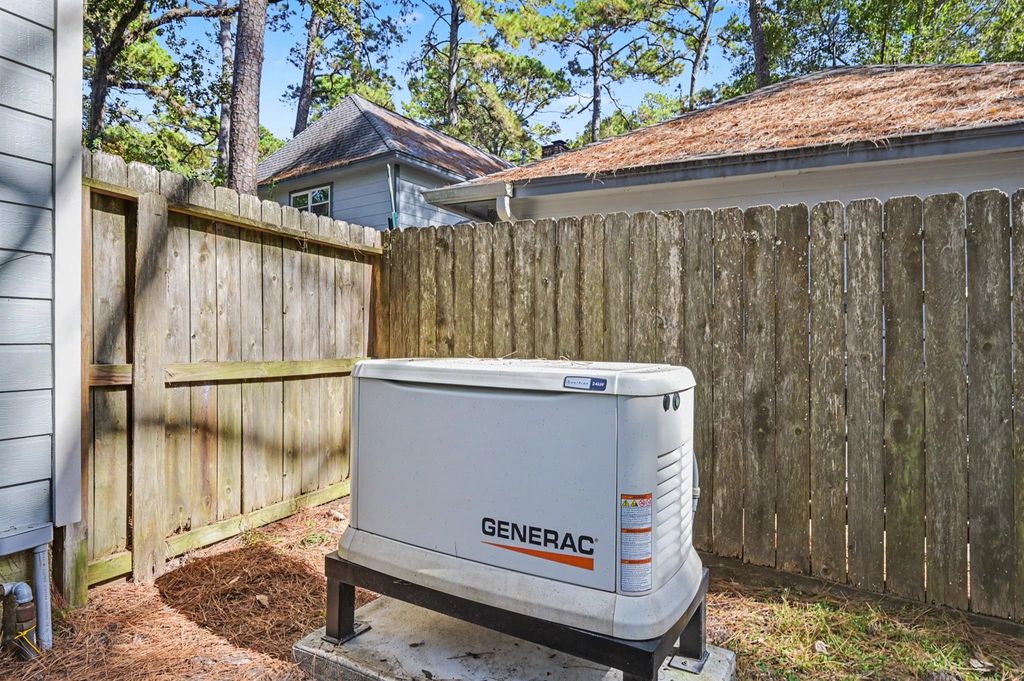
[[800]]2110 Southern Pines Dr is listed for sale at 379,500. The Single-Family property has 4 bedrooms, 2 Full Bathrooms, 2566 square feet, and was built in 1975. The lot size is 12588 Square feet.[[500]]Beautifully maintained and extensively updated 4-bedroom, 2-bath home on an impressive 1/4 acre lot in highly desirable Trailwood Village in Kingwood! This spacious single-story home features a versatile upstairs game room, beautiful hardwood flooring, remodeled kitchen, and updated primary bath. Enjoy outdoor living with a large deck, screened-in patio, and expansive backyard surrounded by mature trees. Major improvements include a new roof (2024), complete HVAC system and ductwork (2024), whole-house generator (2022), and updated windows. Recent 2026 upgrades include fresh interior paint, new carpet, updated secondary bath, interior doors, and backyard fencing. Conveniently located near Kingwoods newest elementary and middle schools. With its generous lot, flexible floor plan, exceptional outdoor spaces, and extensive improvements, this home offers the perfect combination of comfort, convenience, and the Kingwood lifestyle!
Beautifully maintained and extensively updated 4-bedroom, 2-bath home on an impressive 1/4 acre lot in highly desirable Trailwood Village in Kingwood! This spacious single-story home features a versatile upstairs game room, beautiful hardwood flooring, remodeled kitchen, and updated primary bath. Enjoy outdoor living with a large deck, screened-in patio, and expansive backyard surrounded by mature trees. Major improvements include a new roof (2024), complete HVAC system and ductwork (2024), whole-house generator (2022), and updated windows. Recent 2026 upgrades include fresh interior paint, new carpet, updated secondary bath, interior doors, and backyard fencing. Conveniently located near Kingwood's newest elementary and middle schools. With its generous lot, flexible floor plan, exceptional outdoor spaces, and extensive improvements, this home offers the perfect combination of comfort, convenience, and the Kingwood lifestyle!
Disclaimer: Lot configuration and dimensions are estimates, not based on personal knowledge and come from a third party (Digital Map Products); therefore, you should not rely on the estimates and perform independent confirmation as to their accuracy
School information is computer generated and may not be accurate or current. Buyer must independently verify and confirm enrollment. Please contact the school district to determine the schools to which this property is zoned.







 Just listed
 Currency converter








 Share


 Erase note
 You currently have no custom folders