[[800]]500 Rio Grande St is listed for sale at 185,000. The Residential - Single Family property has 3 bedrooms, 2 Full Bathrooms, 1 Half Bathroom, 1598 square feet, and was built in 1950. The lot size is 32670 Square feet.[[500]]A distinctive 1950s home with an elevated setting, generous outdoor space and views overlooking Coleman! Built by a custom builder on approximately 0.75 acres in the highly sought-after Hill neighborhood, this property offers privacy, several large chain-link-fenced yards and five pecan trees. Its location and spacious grounds provide an appealing opportunity for buyers ready to update and improve a home with individual character.High ceilings extend throughout the interior, while a spacious living room features a wall of windows overlooking the yard and beautiful built-in wood bookshelves for displaying books and treasured collections. The expansive primary bedroom spans the full width of the home, offering ample space for sleeping and a sitting area, along with a walk-in closet. The primary bathroom includes a stand-alone tiled shower. A guest bedroom and guest bathroom complete the main-level bedroom accommodations.A cozy dining area off the kitchen enjoys abundant natural light. The kitchen offers generous countertop and cabinet space and a gas stove. An adjoining area includes pantry storage, a stackable washer and dryer, and access to the backyard. A stand-alone fireplace in the living room provides heat, with mini splits and wall units serving heating and cooling needs. Additional living space in the basement consists of one room with a half bath, offering flexibility for a variety of uses.One of the homes most unusual features is an interior cistern, accessible through a closet in th
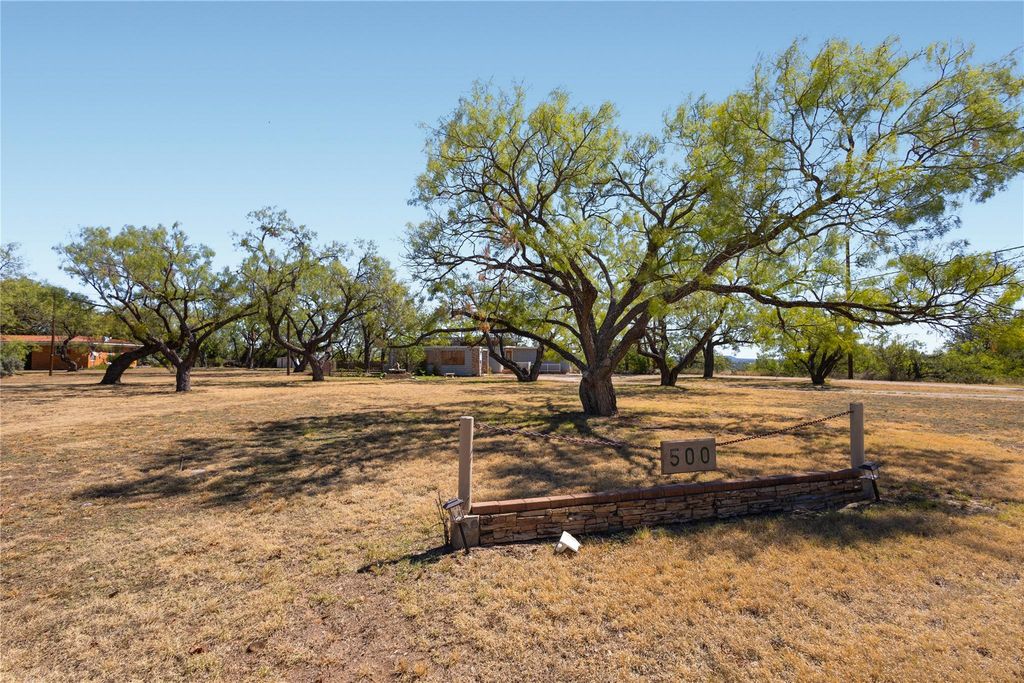
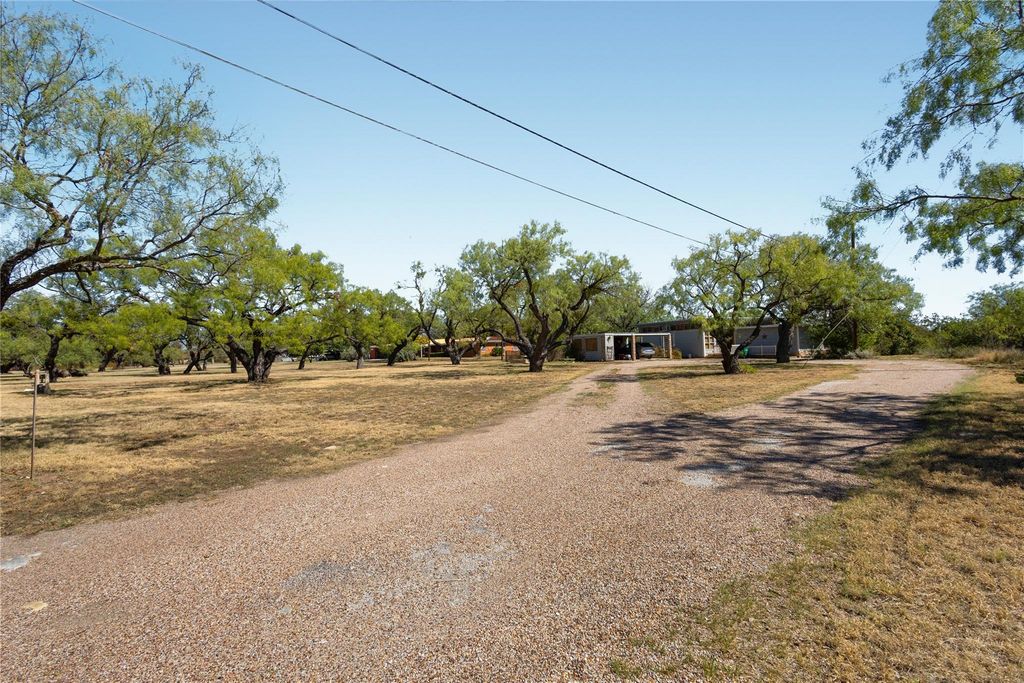
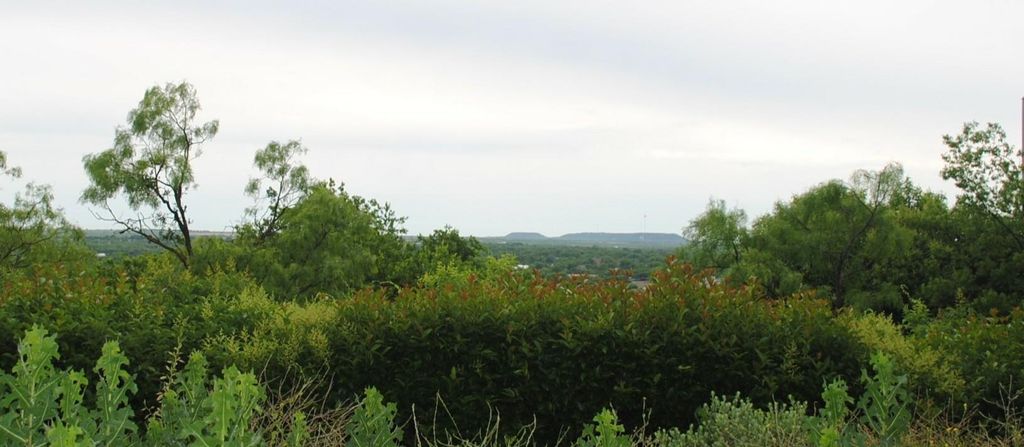
A distinctive 1950s home with an elevated setting, generous outdoor space and views overlooking Coleman! Built by a custom builder on approximately 0.75 acres in the highly sought-after Hill neighborhood, this property offers privacy, several large chain-link-fenced yards and five pecan trees. Its location and spacious grounds provide an appealing opportunity for buyers ready to update and improve a home with individual character.
High ceilings extend throughout the interior, while a spacious living room features a wall of windows overlooking the yard and beautiful built-in wood bookshelves for displaying books and treasured collections. The expansive primary bedroom spans the full width of the home, offering ample space for sleeping and a sitting area, along with a walk-in closet. The primary bathroom includes a stand-alone tiled shower. A guest bedroom and guest bathroom complete the main-level bedroom accommodations.
A cozy dining area off the kitchen enjoys abundant natural light. The kitchen offers generous countertop and cabinet space and a gas stove. An adjoining area includes pantry storage, a stackable washer and dryer, and access to the backyard. A stand-alone fireplace in the living room provides heat, with mini splits and wall units serving heating and cooling needs. Additional living space in the basement consists of one room with a half bath, offering flexibility for a variety of uses.
One of the home's most unusual features is an interior cistern, accessible through a closet in the primary bedroom, that collects rainwater from the roof. Outside, a detached two-car carport includes a storage area and electricity, and an additional storage shed provides more space for tools and supplies. With town views, privacy and substantial fenced outdoor areas, this unique Hill property is ready for its next chapter.
High Speed Internet Available, In-Law Suite Floorplan, Open Floorplan, Pantry, Walk-In Closet(s)
Exterior
Roof
Tar/Gravel
Foundation
Combination, Pillar/Post/Pier, Slab
Private Pool
No
Exterior Type
Siding, Wood
Lot Description
Acreage, Corner Lot, Landscaped, Lrg. Backyard Grass, Many Trees, Mesquite
Parking
Carport, Circular Driveway
Parking Space
Garage 0 / Carport 2 / Total Covered 2
Fencing
Back Yard,Chain Link,Cross Fenced,Metal
Porch
Covered,Deck,Front Porch,Rear Porch
Easements
Utilities
Utility
Asphalt,City Sewer,City Water,Curbs,Electricity Connected,Individual Gas Meter,Individual Water Meter,Natural Gas Available,Overhead Utilities,Sewer Available
Disclaimer: Lot configuration and dimensions are estimates, not based on personal knowledge and come from a third party (Digital Map Products); therefore, you should not rely on the estimates and perform independent confirmation as to their accuracy
School information is computer generated and may not be accurate or current. Buyer must independently verify and confirm enrollment. Please contact the school district to determine the schools to which this property is zoned.







 Just listed
 Currency converter








 Share
Share


 Erase note
 You currently have no custom folders