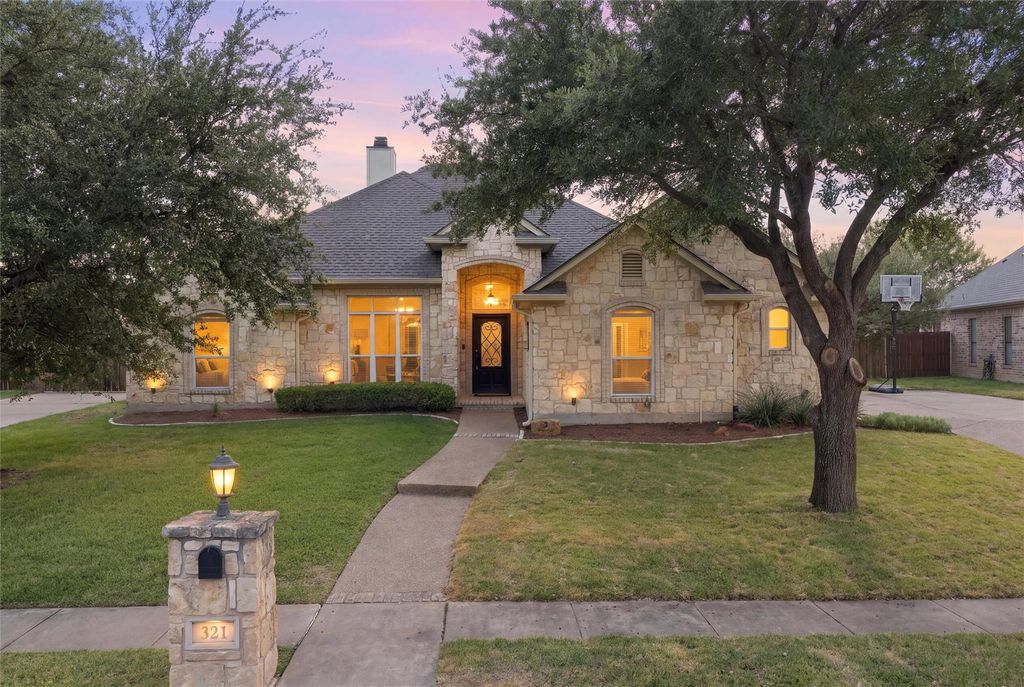
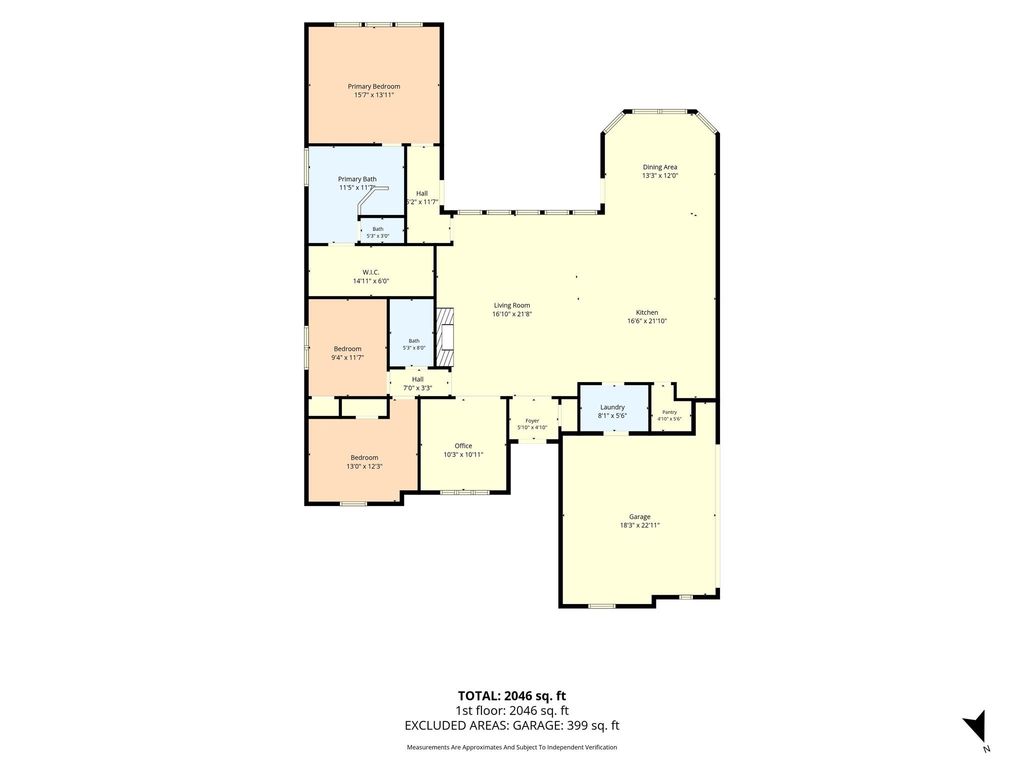
[[800]]321 Canterbury Rd is listed for sale at 395,000. The Residential - Single Family property has 3 bedrooms, 2 Full Bathrooms, 2038 square feet, and was built in 2006. The lot size is 12153.2 Square feet.[[500]]Impeccable Austin Stone home in Twin Rivers. This charming single-story home offers a wonderful combination of comfort, functionality, and easy everyday living. Featuring three bedrooms and two full bathrooms, and a large home office; easily fitting two work stations. The home office is ideal for remote work, as it is very open and spacioius. The thoughtfully designed floor plan provides inviting spaces for both relaxing and entertaining. The spacious living area is highlighted by a cozy fireplace, creating a warm and welcoming atmosphere. A combination of tile, wood and carpet flooring adds character and comfort throughout the home. The kitchen features an open concept layout, with granite countertops, center island for meal prepping, and a good amount of cabinets. Double oven, built in microwave, diswasher, double sink and space for refrigerator freezer. Large walk in pantry with plenty of room for storage. Laundry room is good sized off the kitchen. The kitchen opens to the living room and dining room; perfect for entertaining. The dining room has beautiful lighting, space for a large dining table and overlooks the outdoor patio. Outside has a covered patio with a pergola and wood fencing, and a back stone wall. A two car garage has excellent space for storage. Nestled in the established Villages at Twin Rivers community, this home offers a wonderful opportunity to enjoy a desireable Woodway area location, award winning Midway ISD, and convenient access to shopping, dining and everyday ameni
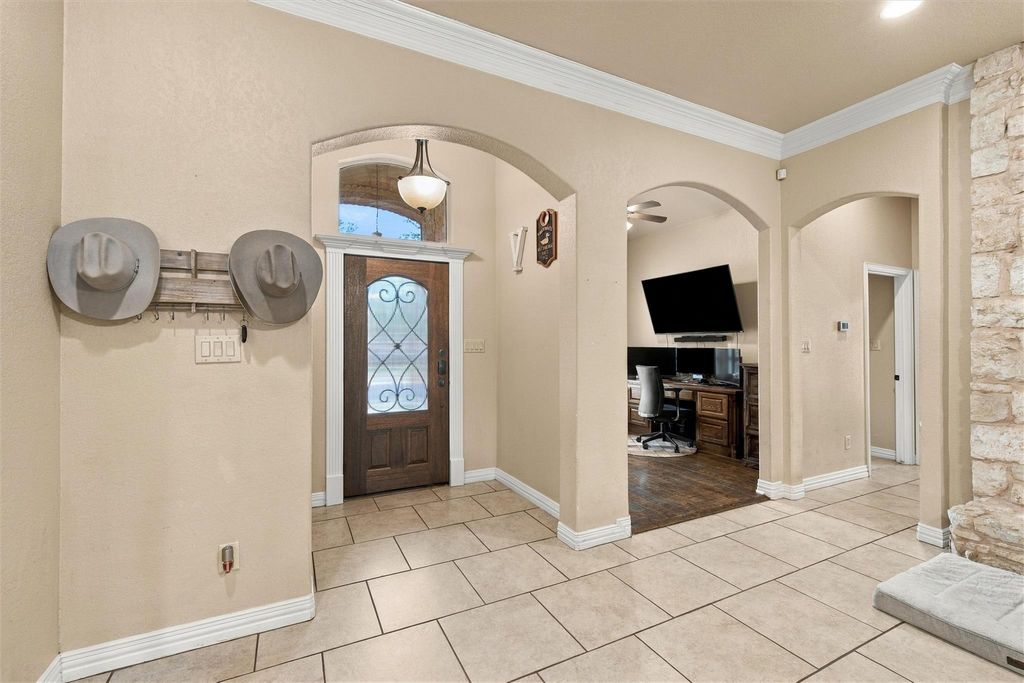
Impeccable Austin Stone home in Twin Rivers. This charming single-story home offers a wonderful combination of comfort, functionality, and easy everyday living. Featuring three bedrooms and two full bathrooms, and a large home office; easily fitting two work stations. The home office is ideal for remote work, as it is very open and spacioius. The thoughtfully designed floor plan provides inviting spaces for both relaxing and entertaining. The spacious living area is highlighted by a cozy fireplace, creating a warm and welcoming atmosphere. A combination of tile, wood and carpet flooring adds character and comfort throughout the home. The kitchen features an open concept layout, with granite countertops, center island for meal prepping, and a good amount of cabinets. Double oven, built in microwave, diswasher, double sink and space for refrigerator freezer. Large walk in pantry with plenty of room for storage. Laundry room is good sized off the kitchen. The kitchen opens to the living room and dining room; perfect for entertaining. The dining room has beautiful lighting, space for a large dining table and overlooks the outdoor patio. Outside has a covered patio with a pergola and wood fencing, and a back stone wall. A two car garage has excellent space for storage. Nestled in the established Villages at Twin Rivers community, this home offers a wonderful opportunity to enjoy a desireable Woodway area location, award winning Midway ISD, and convenient access to shopping, dining and everyday amenities. Twin Rivers offers a wonderful community pool, beautiful walking along the scenic sidewalks and pathways. Comfort, convenience and charm come together at 321 Canterbury Road. Schedule your private showing today.
Dishwasher, Disposal, Dryer, Electric Cooktop, Electric Oven, Electric Range, Electric Water Heater, Ice Maker, Microwave, Refrigerator, Washer
Security System
Security System
Interior
Cable TV Available, Decorative Lighting, Double Vanity, Eat-in Kitchen, Flat Screen Wiring, Granite Counters, High Speed Internet Available, Kitchen Island, Open Floorplan, Pantry, Sound System Wiring, Vaulted Ceiling(s), Walk-In Closet(s)
Exterior
Roof
Composition
Foundation
Slab
Private Pool
No
Exterior Type
Frame, Stone Veneer
Lot Description
Few Trees, Interior Lot
Parking
Driveway, Garage Faces Side, On Street
Parking Space
Garage 2 / Carport 0 / Total Covered 2
Fencing
Rock/Stone,Wood
Porch
Covered,Deck,Patio,Rear Porch,Other
Utility
Cable Available,City Sewer,City Water,Electricity Connected,Individual Gas Meter,Individual Water Meter,Phone Available,Private Water,Sidewalk
Area Pool
Yes
Soil Type
Clay
Exterior
Covered Patio/Porch, Rain Gutters, Lighting
Extra details you may need to know
Dwelling Type
Single Detached
Community Features
Club House,Community Pool,Curbs,Fitness Center,Jogging Path/Bike Path,Lake,Park,Playground,Pool,Sidewalks,Tennis Court(s)
Disclaimer: Lot configuration and dimensions are estimates, not based on personal knowledge and come from a third party (Digital Map Products); therefore, you should not rely on the estimates and perform independent confirmation as to their accuracy
School information is computer generated and may not be accurate or current. Buyer must independently verify and confirm enrollment. Please contact the school district to determine the schools to which this property is zoned.







 Currency converter





 Share


 Erase note
 You currently have no custom folders