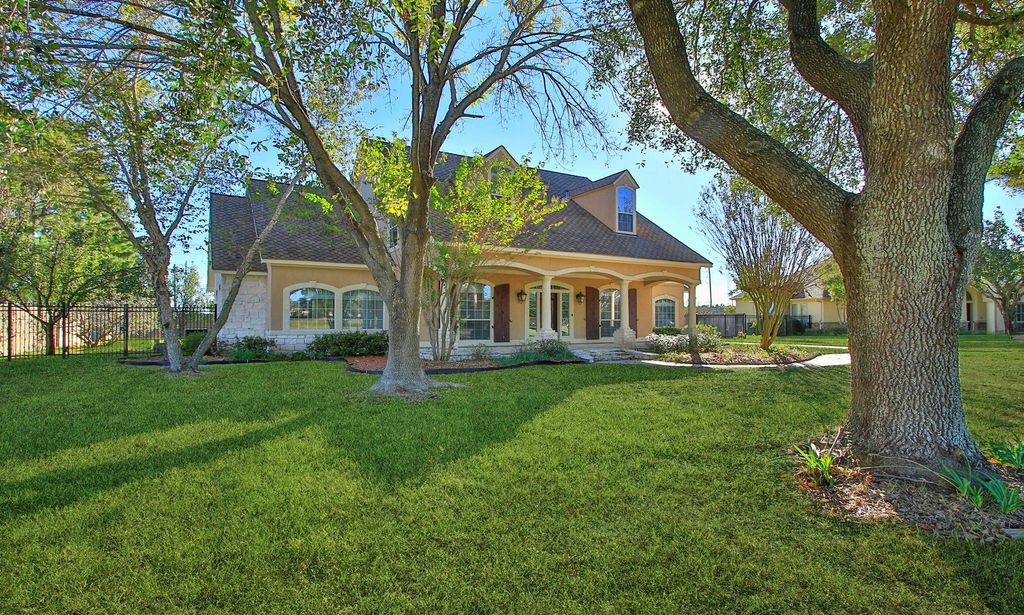
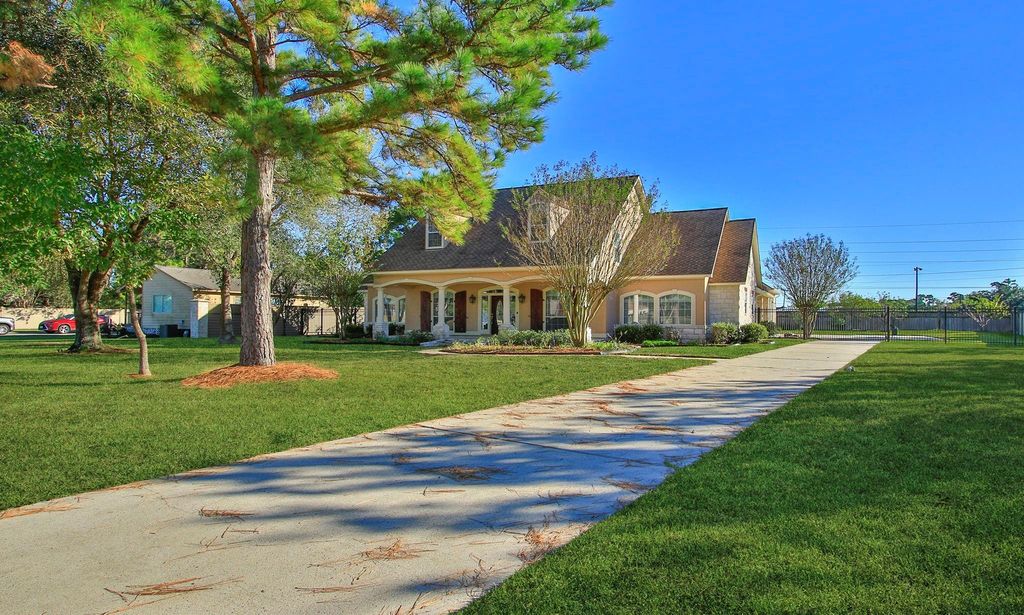
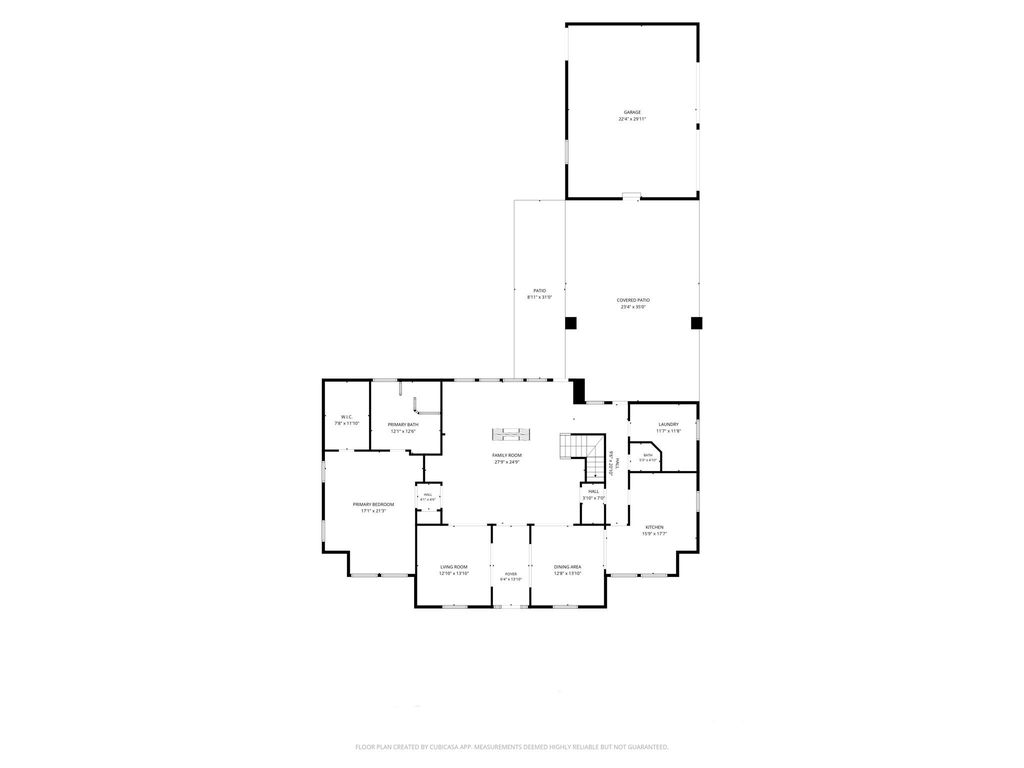
[[800]]17027 Champions Lakeway is listed for sale at 649,000. The Single-Family property has 4 bedrooms, 3 Full Bathrooms, 1 Half Bathroom, 3518 square feet, and was built in 2002. The lot size is 37634 Square feet.[[500]]Rare opportunity in gated community of Champions Lakeway! Situated on impressive 37,634 SF lot, this exceptional home offers timeless craftsmanship, generous living spaces, privacy. View the beautiful community lake from your front yard. Stone-step entrance leads to welcoming covered patio, while gated driveway provides access to well oversized 2-car garage. Inside, discover large tile floors, elegant crown molding, striking double-sided stone fireplace. Spacious downstairs primary suite features private sitting area with coffee bar, an expansive ensuite bath with double vanities, large walk-in closet. Generously sized secondary bedrooms offer walk-in closets, while a Texas basement provides awesom additional storage. Enjoy the security of gated community, well appointed home, expansive homesite to fit sport court, pool, ext patio! Rare find in desirable Champions-area location. Highly rated Klein Cain close to major highways and vintage shopping!
Rare opportunity in gated community of Champions Lakeway! Situated on impressive 37,634 SF lot, this exceptional home offers timeless craftsmanship, generous living spaces, & privacy. View the beautiful community lake from your front yard. Stone-step entrance leads to welcoming covered patio, while gated driveway provides access to well oversized 2-car garage. Inside, discover large tile floors, elegant crown molding, & striking double-sided stone fireplace. Spacious downstairs primary suite features private sitting area with coffee bar, an expansive ensuite bath with double vanities, & large walk-in closet. Generously sized secondary bedrooms offer walk-in closets, while a Texas basement provides awesom additional storage. Enjoy the security of gated community, well appointed home, & expansive homesite to fit sport court, pool, ext patio! Rare find in desirable Champions-area location. Highly rated Klein Cain & close to major highways and vintage shopping!
Disclaimer: Lot configuration and dimensions are estimates, not based on personal knowledge and come from a third party (Digital Map Products); therefore, you should not rely on the estimates and perform independent confirmation as to their accuracy
School information is computer generated and may not be accurate or current. Buyer must independently verify and confirm enrollment. Please contact the school district to determine the schools to which this property is zoned.







 Just listed
 Currency converter







 Share


 Erase note
 You currently have no custom folders