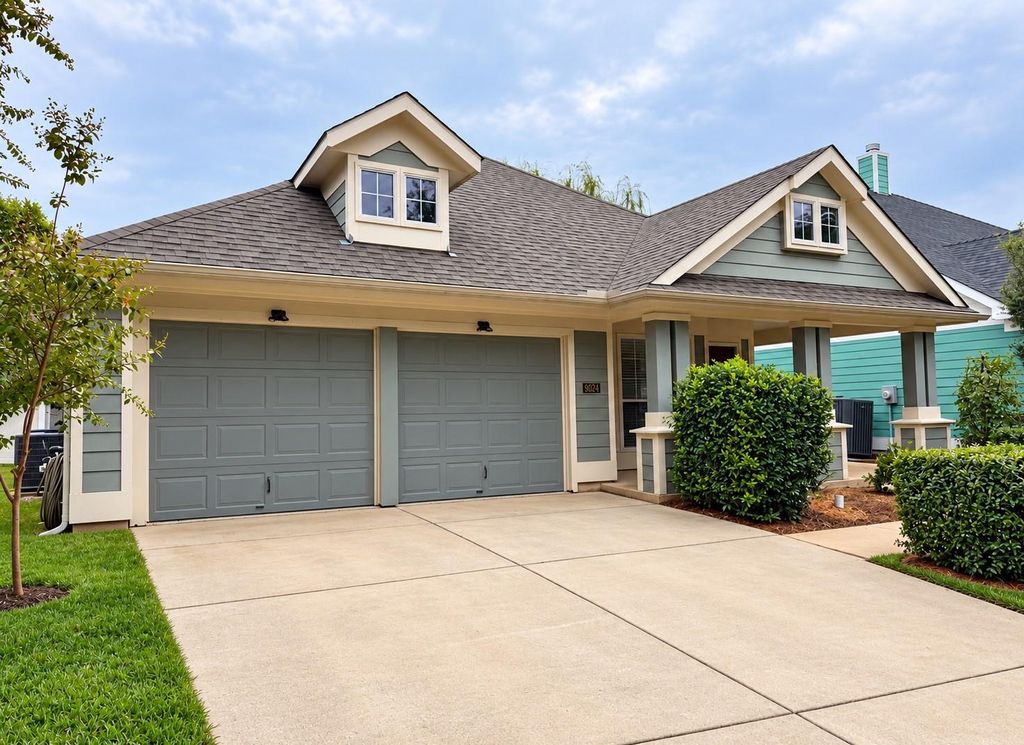
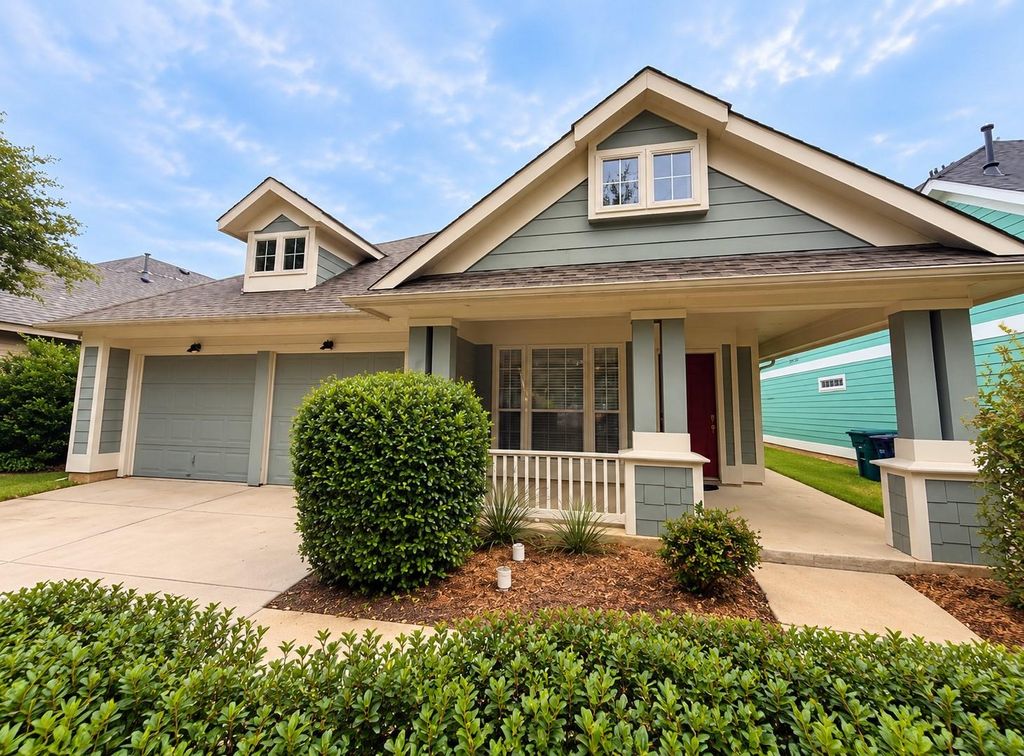
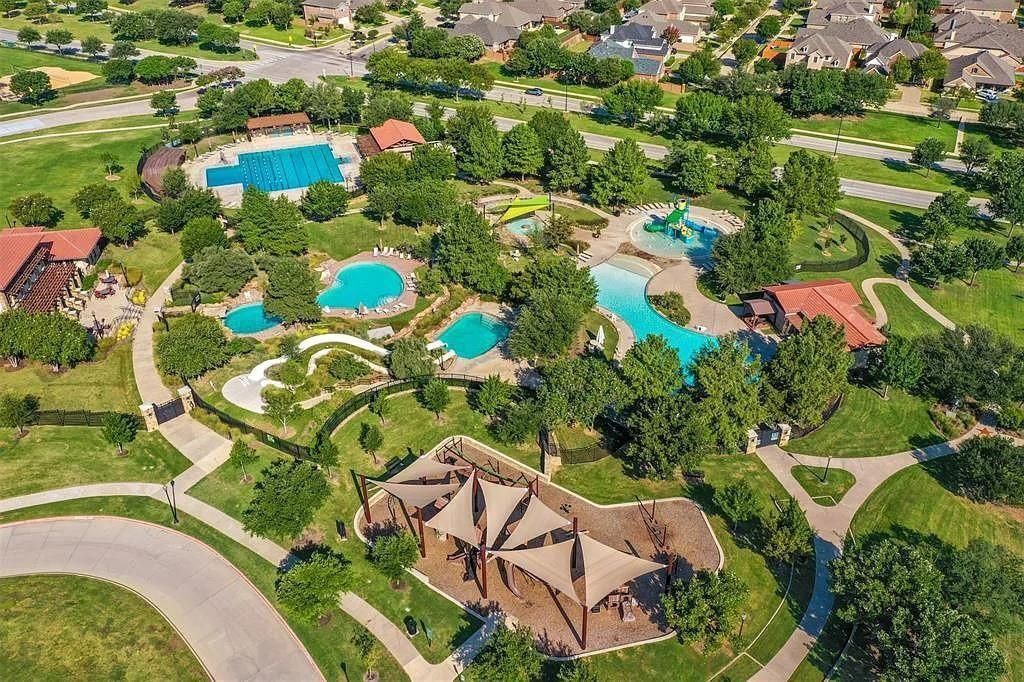
[[800]]9024 Manana St is listed for sale at 380,000. The Residential - Single Family property has 3 bedrooms, 2 Full Bathrooms, 1744 square feet, and was built in 2008. The lot size is 6011.28 Square feet.[[500]]9024 Manana Street, a charming Cape Cod-style home nestled in the highly desirable Heritage master-planned community in North Fort Worth! Bursting with character and inviting spaces, this delightful home offers the perfect blend of classic charm, everyday comfort, and an exceptional community lifestyle. Step inside to discover a welcoming living area anchored by a beautiful masonry fireplace that adds warmth and character to the heart of the home. The thoughtfully designed floor plan features a formal dining room, perfect for hosting holiday gatherings, dinner parties, or special celebrations. The kitchen offers its own unique touches, including gorgeous natural pine cabinets, granite countertops, charming banquette seating that creates the perfect spot for casual meals or morning coffee, while a convenient built-in desk nook just off the kitchen provides a dedicated space for working from home, homework, or keeping life organized. An enclosed porch offers an additional inviting retreat to relax, unwind, or enjoy a quiet afternoon. Beyond the homes undeniable charm, residents enjoy access to the incredible amenities that make Heritage one of North Fort Worths most sought-after communities, including multiple pools, parks, scenic walking and biking trails, playgrounds, fitness facilities, and community gathering spaces. Located within highly regarded Keller ISD and conveniently situated near shopping, dining, and entertainment, this home offers the perfect combination of neighborhood charm and everyday conven
9024 Manana Street, a charming Cape Cod-style home nestled in the highly desirable Heritage master-planned community in North Fort Worth! Bursting with character and inviting spaces, this delightful home offers the perfect blend of classic charm, everyday comfort, and an exceptional community lifestyle. Step inside to discover a welcoming living area anchored by a beautiful masonry fireplace that adds warmth and character to the heart of the home. The thoughtfully designed floor plan features a formal dining room, perfect for hosting holiday gatherings, dinner parties, or special celebrations. The kitchen offers its own unique touches, including gorgeous natural pine cabinets, granite countertops, charming banquette seating that creates the perfect spot for casual meals or morning coffee, while a convenient built-in desk nook just off the kitchen provides a dedicated space for working from home, homework, or keeping life organized. An enclosed porch offers an additional inviting retreat to relax, unwind, or enjoy a quiet afternoon. Beyond the home's undeniable charm, residents enjoy access to the incredible amenities that make Heritage one of North Fort Worth's most sought-after communities, including multiple pools, parks, scenic walking and biking trails, playgrounds, fitness facilities, and community gathering spaces. Located within highly regarded Keller ISD and conveniently situated near shopping, dining, and entertainment, this home offers the perfect combination of neighborhood charm and everyday convenience. From its picturesque Cape Cod architecture and cozy fireplace to its charming kitchen banquette and inviting enclosed porch, 9024 Manana Street is filled with personality and ready to welcome you home!
Dishwasher, Disposal, Electric Oven, Gas Range, Gas Water Heater, Microwave, Plumbed For Gas in Kitchen, Refrigerator
Security System
Smoke Detector(s)
Interior
Cable TV Available, Decorative Lighting, Eat-in Kitchen, Granite Counters, High Speed Internet Available, Kitchen Island, Natural Woodwork, Open Floorplan, Pantry, Walk-In Closet(s)
Exterior
Roof
Composition
Foundation
Slab
Private Pool
No
Exterior Type
Vinyl Siding
Lot Description
Adjacent to Greenbelt, Few Trees, Interior Lot, Landscaped, Sprinkler System
Garage Size
20 X 20
Parking
Enclosed, Garage, Garage Door Opener, Garage Faces Front, Garage Single Door, Inside Entrance, Kitchen Level
Parking Space
Garage 2 / Carport 0 / Total Covered 2
Fencing
Vinyl
Porch
Covered
Utility
Cable Available,City Sewer,City Water,Co-op Electric,Curbs,Electricity Available,Individual Gas Meter,Individual Water Meter,Natural Gas Available,Sewer Available,Sidewalk,Underground Utilities
Area Pool
Yes
Exterior
Covered Patio/Porch, Rain Gutters, Private Yard
Extra details you may need to know
Dwelling Type
Single Detached
Community Features
Club House,Community Pool,Community Sprinkler,Curbs,Fitness Center,Greenbelt,Jogging Path/Bike Path,Lake,Park,Pickle Ball Court,Playground,Pool,Sidewalks,Tennis Court(s)
Financial information
Maintenance Fee
$240/Semi-Annual
Maint Fee Includes
Full Use of Facilities,Maintenance Grounds,Management Fees
Disclaimer: Lot configuration and dimensions are estimates, not based on personal knowledge and come from a third party (Digital Map Products); therefore, you should not rely on the estimates and perform independent confirmation as to their accuracy
School information is computer generated and may not be accurate or current. Buyer must independently verify and confirm enrollment. Please contact the school district to determine the schools to which this property is zoned.








 Just listed
 Currency converter
 Add to Calendar








 Share


 Erase note
 You currently have no custom folders