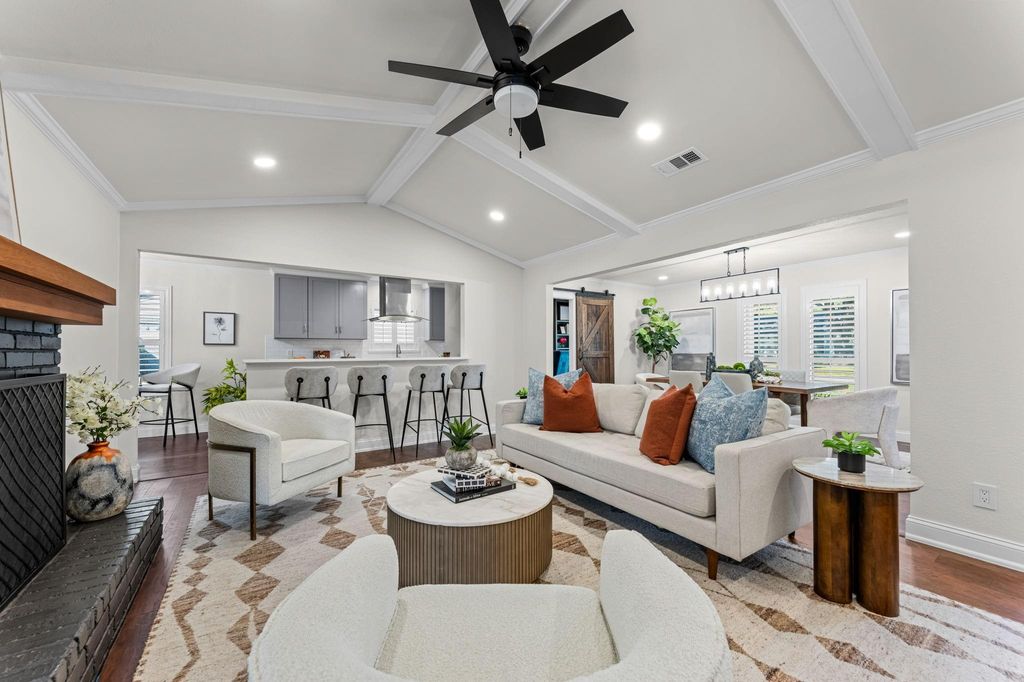
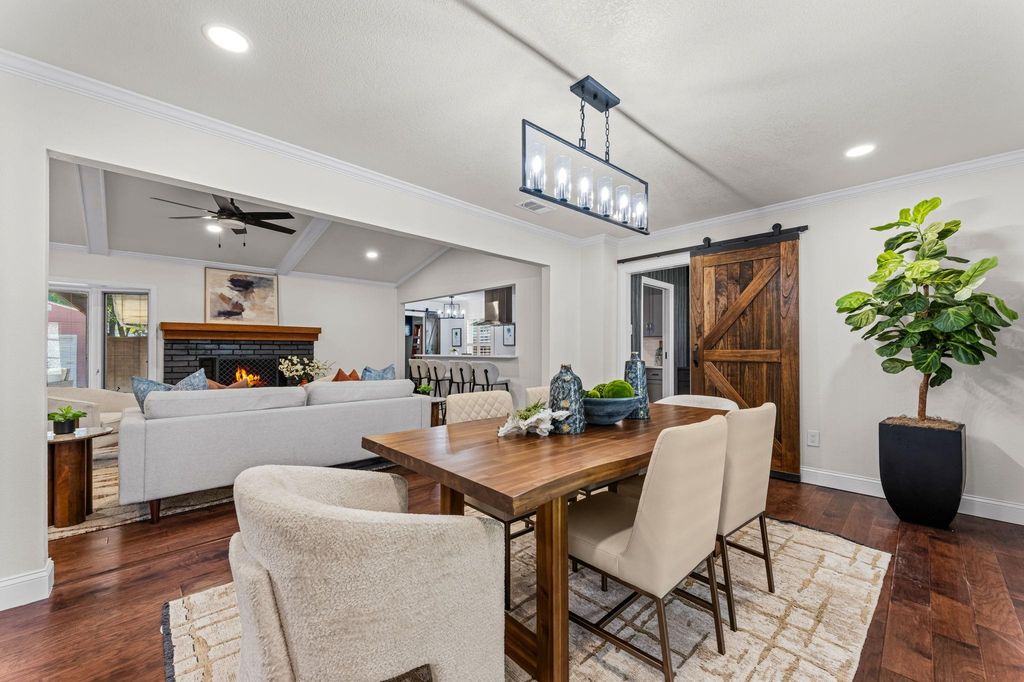
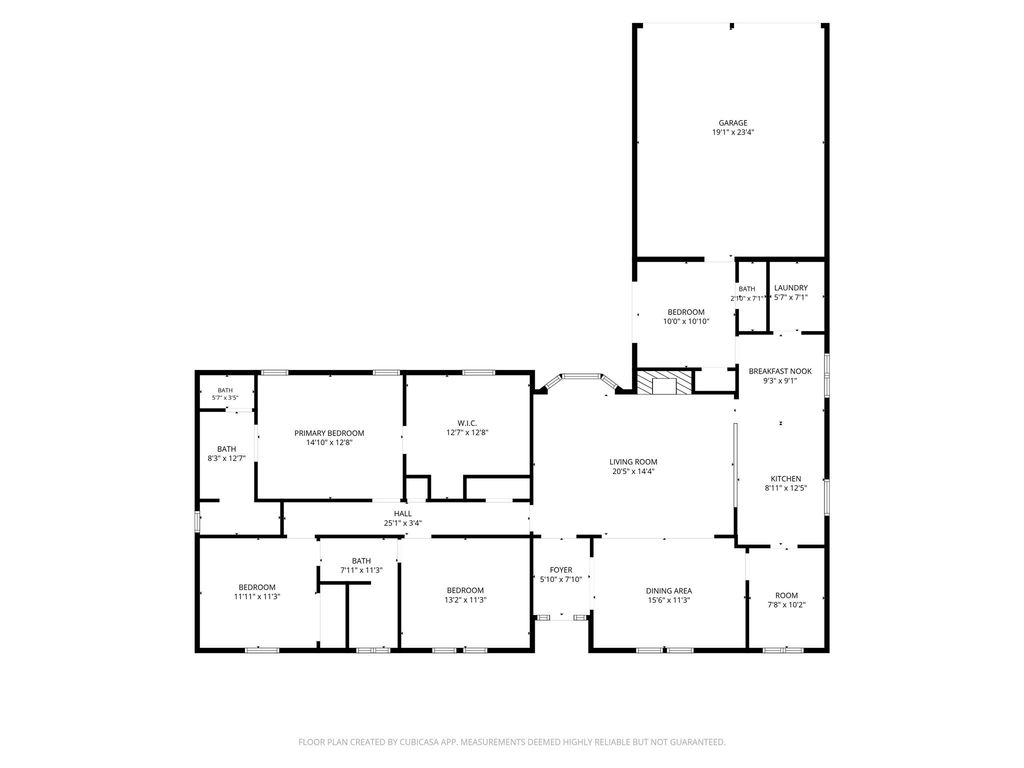
[[800]]3946 Candlenut Ln is listed for sale at 699,000. The Residential - Single Family property has 3 bedrooms, 2 Full Bathrooms, 1 Half Bathroom, 2012 square feet, and was built in 1969. The lot size is 10105.9 Square feet.[[500]]STUNNING 2026 RENOVATION - MOVE-IN READY - PRIVATE SCHOOL CORIDOR! Welcome to 3946 Candlenut Lane, where extensive 2026 upgrades, modern finishes, and thoughtfully redesigned living spaces create a beautifully refreshed home! Nearly every corner has been transformed with freshly retextured and painted walls and ceilings, NEW flooring throughout, updated HVAC ductwork, and stylish recessed can lighting that brings a bright, contemporary feel to the entire home. The heart of the home is the stunning vaulted living room featuring a cozy gas wood burning fireplace with views of the outdoor pool. All THREE bathrooms have been beautifully renovated, delivering the updated finishes todays buyers desire. The versatile floor plan has been thoughtfully reimagined, converting the former office into an additional room while transforming the pantry into a dedicated home office with great natural light. A NEW front door creates an inviting first impression, complemented by refreshed landscaping that enhances the homes curb appeal. Additional improvements include NEW cabinetry in the utility room for enhanced storage and organization. Step outside to your own backyard retreat with covered patio and a private pool. With extensive renovations already completed, this home offers the perfect combination of modern style, everyday functionality, and move-in-ready convenience. This is a rare opportunity to enjoy an established neighborhood in one of Dallas most desirable locations. Dont miss your opportunity t
STUNNING 2026 RENOVATION - MOVE-IN READY - PRIVATE SCHOOL CORIDOR! Welcome to 3946 Candlenut Lane, where extensive 2026 upgrades, modern finishes, and thoughtfully redesigned living spaces create a beautifully refreshed home! Nearly every corner has been transformed with freshly retextured and painted walls and ceilings, NEW flooring throughout, updated HVAC ductwork, and stylish recessed can lighting that brings a bright, contemporary feel to the entire home. The heart of the home is the stunning vaulted living room featuring a cozy gas wood burning fireplace with views of the outdoor pool. All THREE bathrooms have been beautifully renovated, delivering the updated finishes today's buyers desire. The versatile floor plan has been thoughtfully reimagined, converting the former office into an additional room while transforming the pantry into a dedicated home office with great natural light. A NEW front door creates an inviting first impression, complemented by refreshed landscaping that enhances the home's curb appeal. Additional improvements include NEW cabinetry in the utility room for enhanced storage and organization. Step outside to your own backyard retreat with covered patio and a private pool. With extensive renovations already completed, this home offers the perfect combination of modern style, everyday functionality, and move-in-ready convenience. This is a rare opportunity to enjoy an established neighborhood in one of Dallas' most desirable locations. Don't miss your opportunity to own a beautifully updated home featuring an impressive list of 2026 improvements! Join us this Saturday from 12-3pm for an OPEN HOUSE and be prepared to fall in love!
Cable TV Available, Cathedral Ceiling(s), Decorative Lighting, Double Vanity, Eat-in Kitchen, High Speed Internet Available, Open Floorplan, Walk-In Closet(s)
Exterior
Roof
Composition
Foundation
Slab
Private Pool
Yes
Private Pool Desc
Gunite,In Ground
Exterior Type
Brick
Lot Description
Few Trees, Interior Lot, Landscaped, Sprinkler System
Garage Size
23 X 19
Parking
Garage, Garage Door Opener
Parking Space
Garage 2 / Carport 0 / Total Covered 2
Fencing
Wood
Easements
Natural Gas
Utility
Alley,City Sewer,City Water,Curbs,Individual Gas Meter,Individual Water Meter,Sidewalk
Disclaimer: Lot configuration and dimensions are estimates, not based on personal knowledge and come from a third party (Digital Map Products); therefore, you should not rely on the estimates and perform independent confirmation as to their accuracy
School information is computer generated and may not be accurate or current. Buyer must independently verify and confirm enrollment. Please contact the school district to determine the schools to which this property is zoned.







 Just listed
 Currency converter








 Share


 Erase note
 You currently have no custom folders